
Roofing 101 · The Edge of the System
Roof Edges and Drainage: Eaves, Rakes, Gutters and Where the Water Goes
Every drop that lands on a roof has to leave it, and it leaves at the edge. The eaves, the rakes, the drip edge, the fascia behind them, the gutters that catch the water and the downspouts that carry it away from a foundation built on Central Texas clay: this is the whole path, one piece at a time, with what each is for and what it looks like when it fails.
Updated September 6, 2026
The Path
Where the water goes: ridge to ground in six steps
A roof is a drainage system with shingles on it
Rain lands across the whole roof and runs downhill on the shingles. At the bottom of each slope it reaches the eave, where the drip edge throws it clear of the fascia into the gutter. The gutter carries it sideways, on a slight fall, to a downspout. The downspout drops it to the ground, and the discharge, an extension, a splash block, a drain, moves it away from the house. Six steps, and a problem at any one of them ends up in the same place: against the foundation or in the fascia.
In Central Texas the last step matters more than it does in most of the country. The Blackland Prairie soil under much of the corridor is expansive clay that swells when wet and shrinks when dry, and a foundation that is wet on one side and dry on the other moves. A downspout dumping at the corner of a slab is one of the more common causes of foundation movement here, and it starts at the roof edge.
This page follows the water in order: the eave and rake edges, the metal on them, the wood behind them, the gutters, the downspouts, and the ground.
Roof drainage is designed so water leaves the roof at the eaves, is collected where gutters are installed, and is discharged away from the foundation. On expansive soils, discharge distance from the foundation is a structural consideration, not a landscaping one.
The Bottom Edge
Eaves: the edge that does the work
Where every slope delivers its water
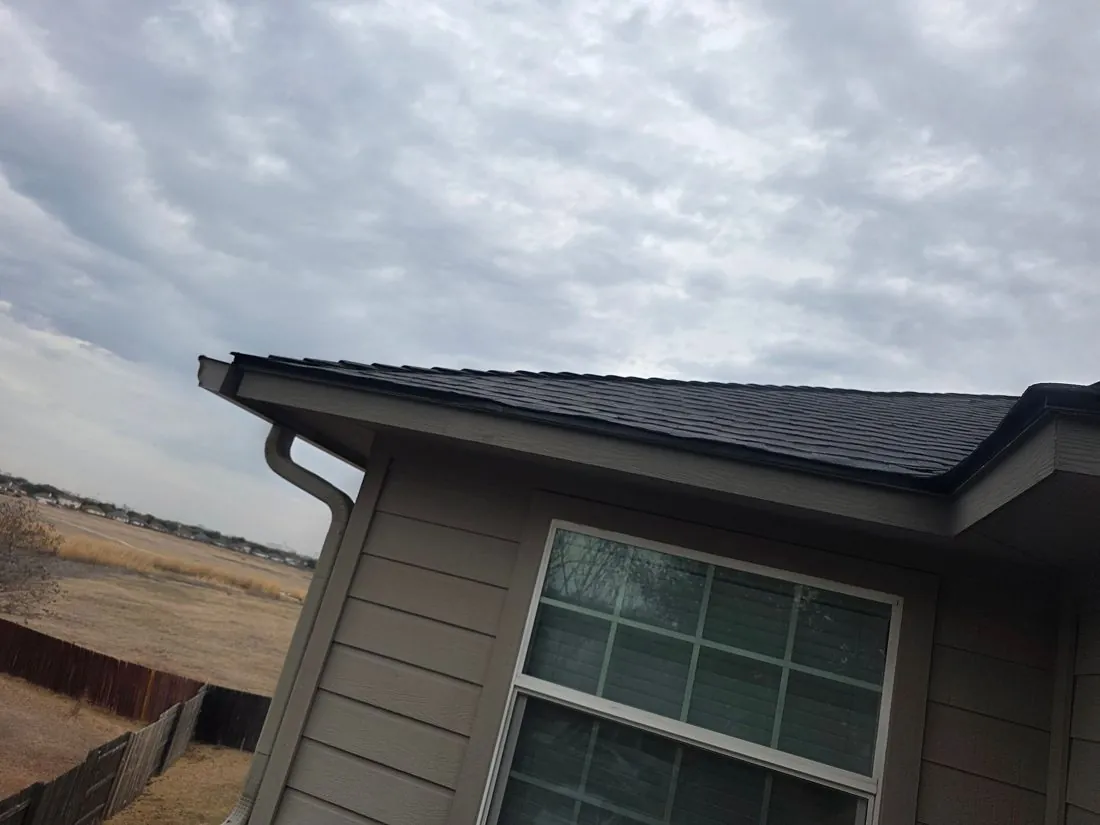
The eave is the lower, horizontal edge of a roof slope, the edge that overhangs the wall and carries the gutter. All the water on the slope arrives there, which makes it the highest-flow edge on the house and the one where the detailing matters most. The stack at the eave, from the top down, is shingle, starter strip, underlayment, drip edge, deck, then the fascia board the gutter hangs on.
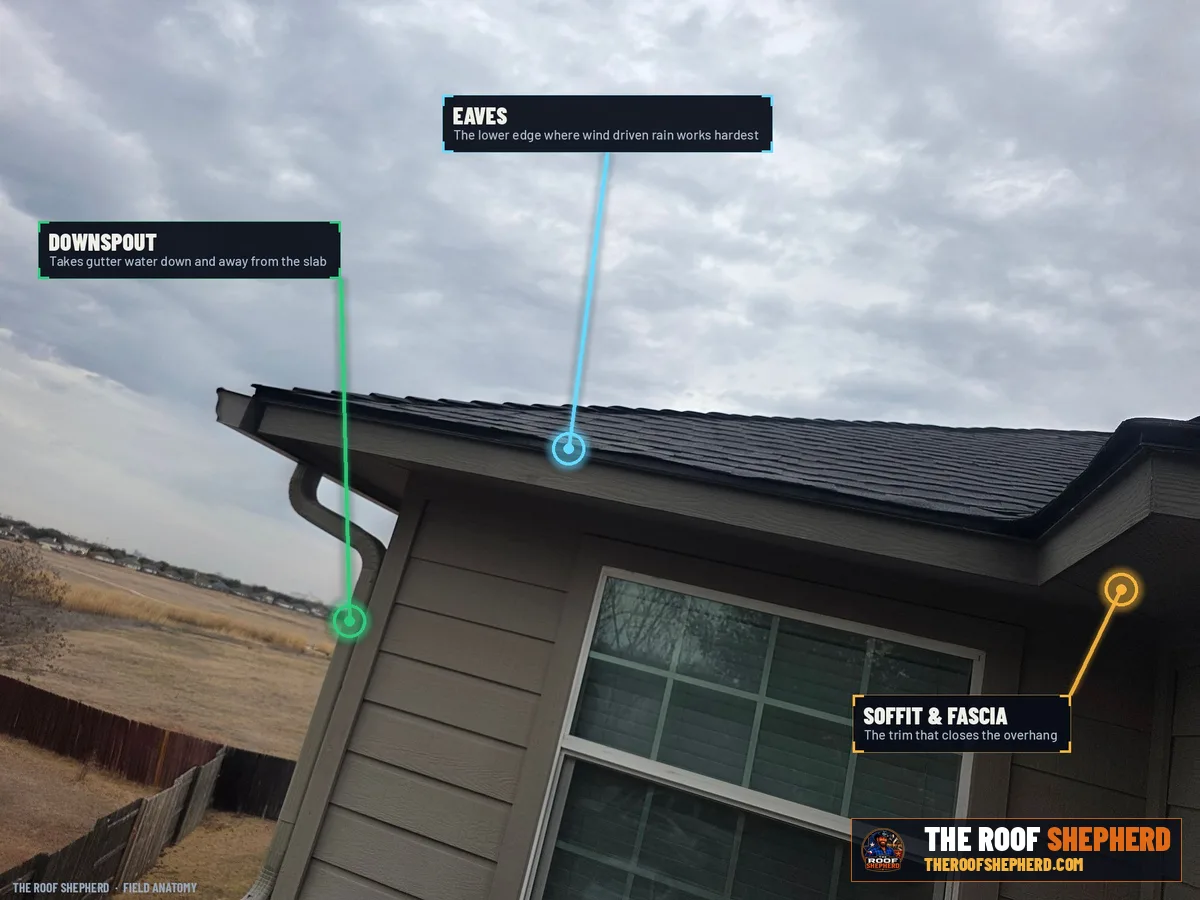
At the eave the underlayment goes over the drip edge. That is the code, and the reason is that water sheds straight down the slope here, so any water that gets under the shingles runs down the underlayment, lands on top of the drip edge, and is thrown into the gutter. If the underlayment is tucked under the metal instead, that water runs behind the drip edge and onto the fascia, and the fascia rots from the top.
The eave is also where the first course of shingles, the starter, is set with its sealant strip at the very edge so wind cannot get under the roof. Eaves are inspected from below for staining and soft fascia, from above for the starter and the drip edge lap, and from the gutter for what the shingles are shedding.
IRC R905.2.8.5: at the eaves, underlayment is installed over the drip edge. The drip edge extends not less than 1/4 inch below the roof sheathing and not less than 2 inches back onto the deck.
The Sloped Edge
Rakes: the edge that faces the wind
Same metal, opposite lap, for a reason
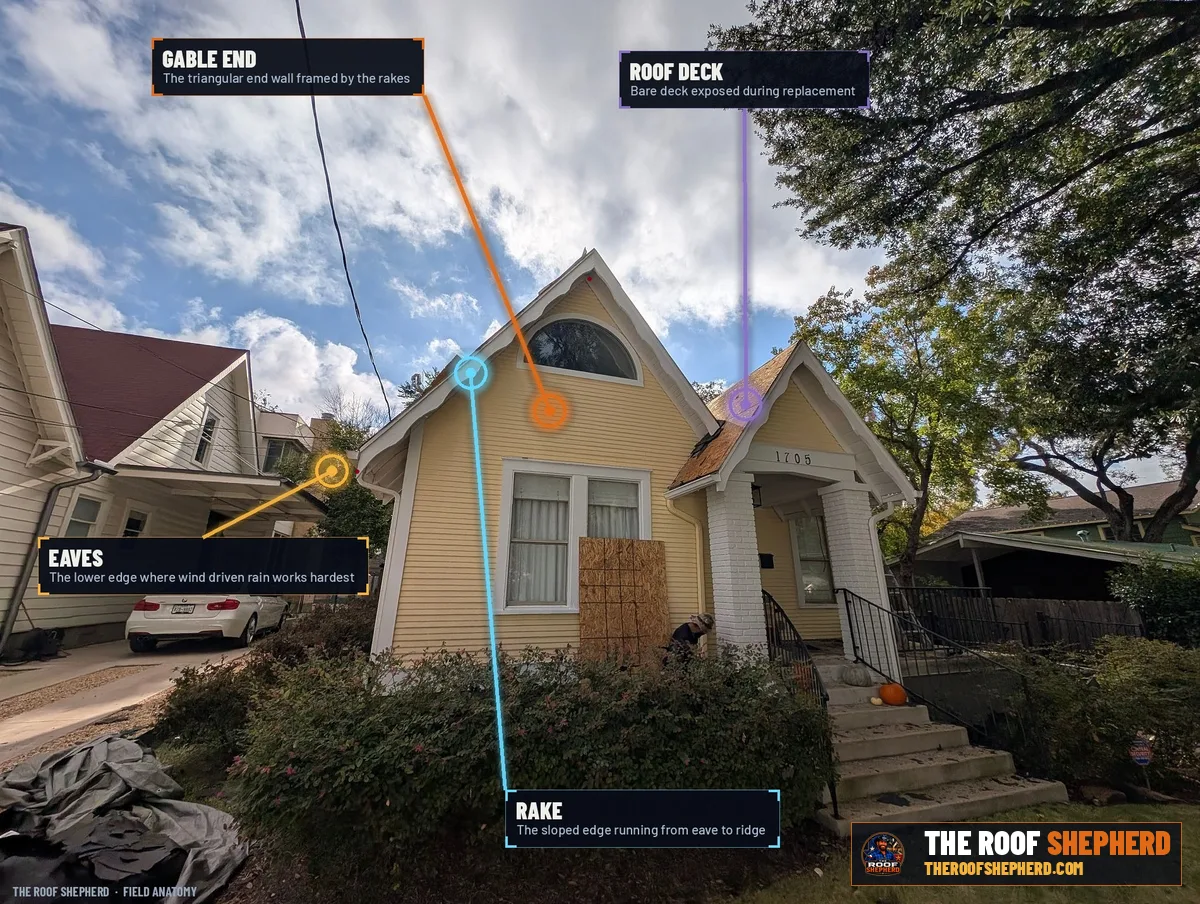
The rake is the sloped edge of a roof at a gable end, running from the eave up to the ridge. No water flows off it under gravity; its enemy is wind. Rain driven sideways hits the rake edge and tries to get under the shingles, and wind itself tries to lift the edge of the roof, which is why roofs fail in storms from the rakes and eaves inward, not from the middle.
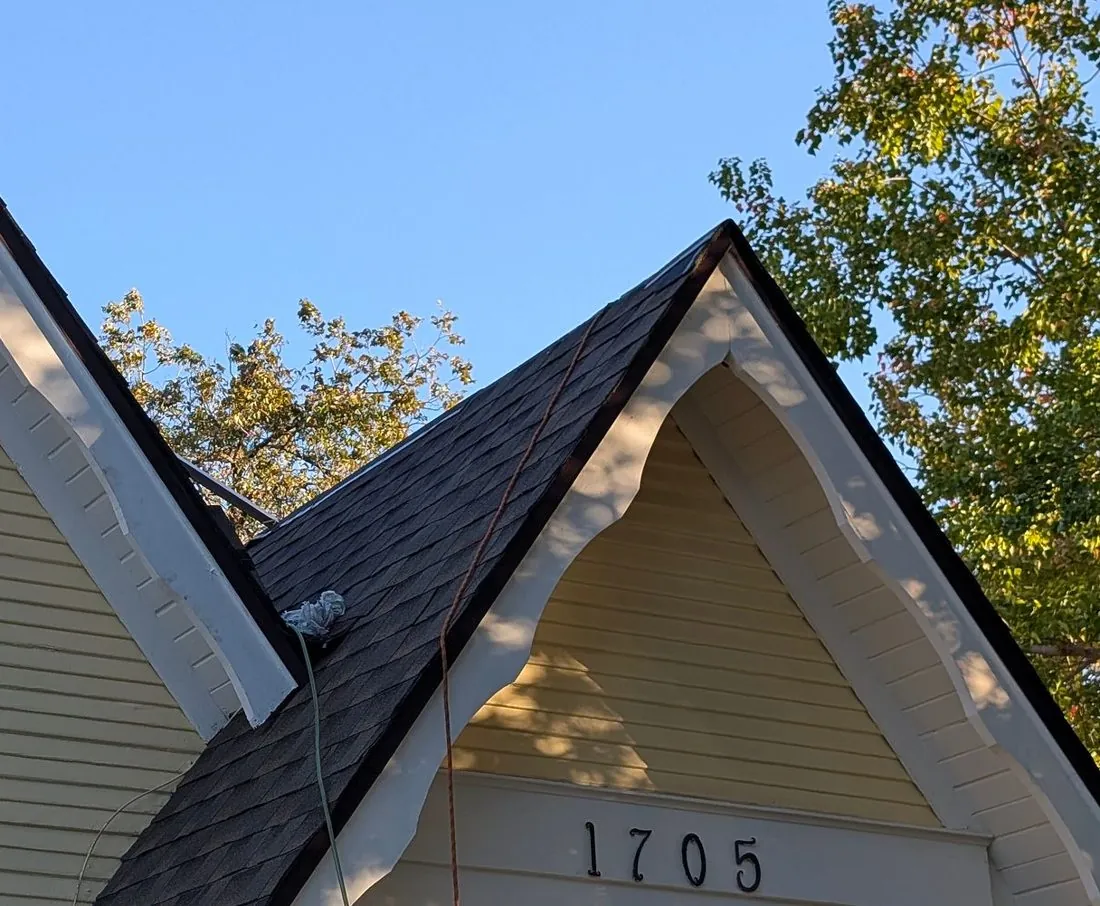
At the rake the underlayment goes under the drip edge, the opposite of the eave. The metal sits on top so it supports the shingle edge and blocks wind-driven rain from being pushed beneath. It is one of the details that separates a roofer who knows the code from one who does not, and it is visible only during the install or by lifting a shingle at the edge.
The rake is also where shingles are cut to the edge and where the sealant strip does not reach, so the rake shingles are often hand-sealed or held by a starter run up the rake. A rake with shingles lifting at the edge, or with the drip edge under the underlayment, is a rake that will lose material in the next straight-line wind.
IRC R905.2.8.5: at the rakes, underlayment is installed under the drip edge. Shingle manufacturers specify a starter or hand-sealing at the rake edge, and enhanced nailing at edges in high-wind regions.
The Metal
Drip edge: the small metal strip that keeps the wood dry
Breaking surface tension at every edge
Water does not fall straight off a roof edge. Surface tension pulls it around the edge of the shingle and back against the fascia, where it sits and soaks into the wood. Drip edge is a bent metal strip, usually galvanized steel or aluminum, that runs along every eave and rake with a small outward kick at the bottom. The kick breaks the surface tension and throws the water clear.
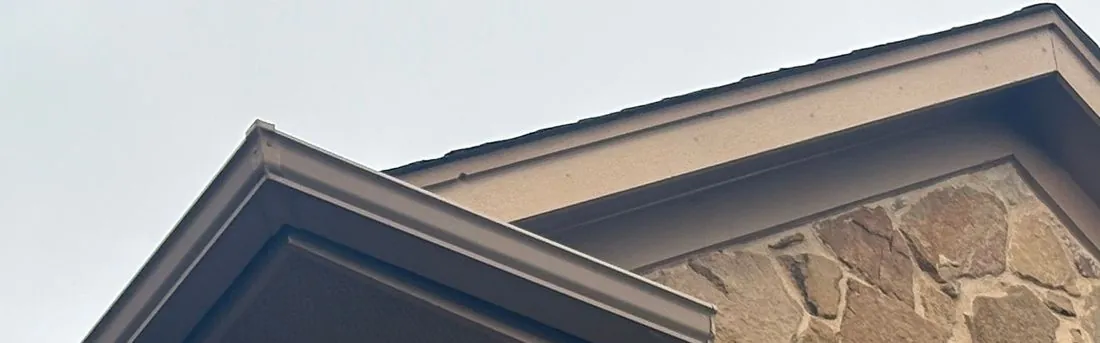
It is required by code at both eaves and rakes, and its dimensions are set: it extends at least a quarter inch below the sheathing and at least two inches back onto the deck, with segments overlapped in the direction of water flow. A profile with a wider face and a more pronounced kick, sometimes called a T-style or a gutter-apron profile, gives more protection to the fascia and is what the FORTIFIED standard specifies.
Older Central Texas homes often have no drip edge at all, and the fascia behind the gutter is where that shows: paint failure, then softness, then rot. On a reroof, drip edge is not an upgrade. It is the code, and it is a line item worth confirming on any estimate.
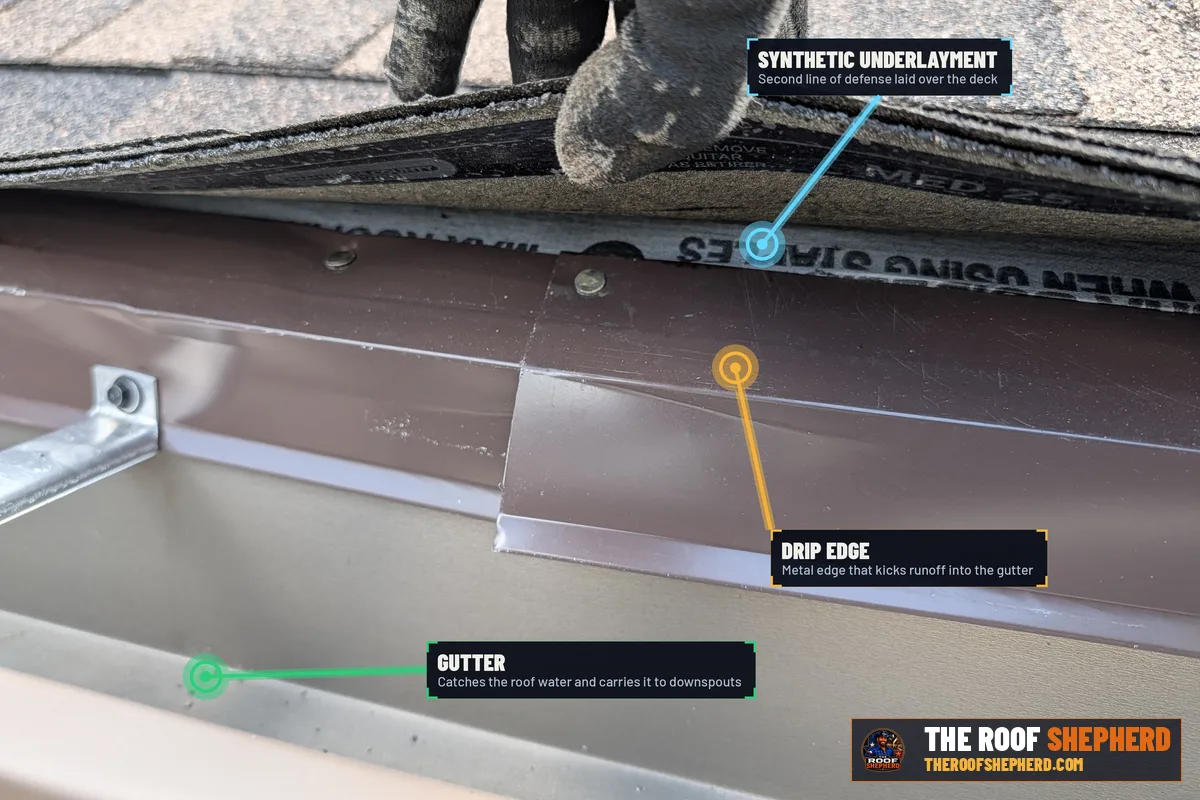
IRC R905.2.8.5: drip edge is provided at eaves and rakes, extending 1/4 inch below the sheathing and 2 inches onto the deck, lapped not less than 2 inches, fastened at 12 inches on center and at 4 inches on center where the design wind speed is 110 mph or more. FORTIFIED Roof specifies a wider drip edge and 4-inch nailing in a two-row pattern.
Often Confused
Gutter apron: the piece that gets mixed up with drip edge
Different profile, different job, sometimes both
A gutter apron is an L-shaped flashing at the eave whose long leg runs down behind the back of the gutter. Where drip edge kicks water outward off the fascia, a gutter apron directs it down into the gutter and covers the gap between the roof edge and the gutter's back wall, so water cannot run behind the gutter onto the fascia. They are not the same piece and they solve slightly different problems.
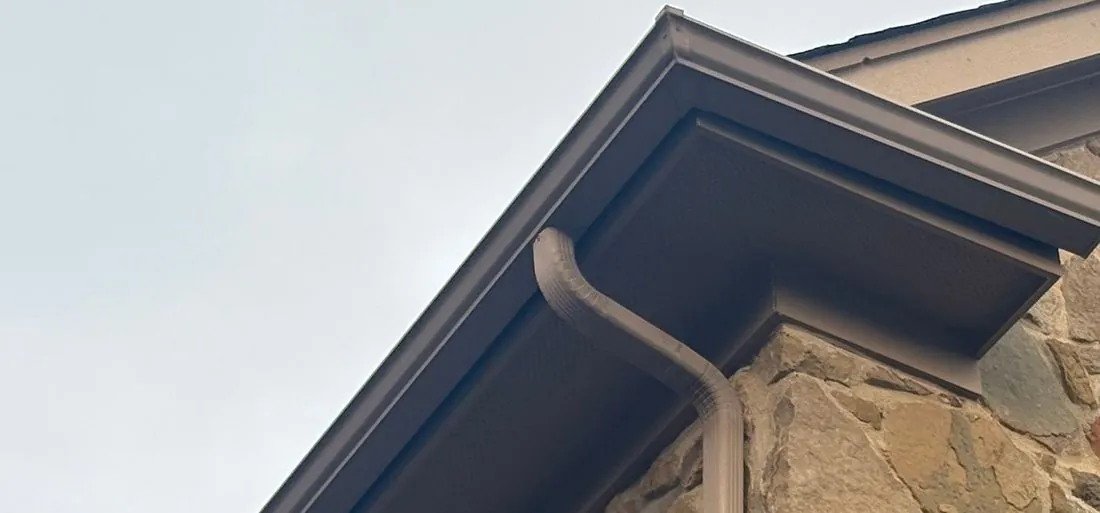
On a roof with gutters, a gutter apron or a drip edge with a long enough face does the job; on a roof with no gutters, a standard drip edge is what is needed. The confusion shows up on estimates, where the two names are used for each other, and on roofs where a short-face drip edge sits above a gutter hung low enough that water runs behind it.
The check is simple: from a ladder, look at where the drip edge or apron ends relative to the back of the gutter. The metal should reach into the gutter. If it stops above the gutter's back edge, water has a path to the fascia.
Edge metal at a guttered eave is sized so its vertical leg extends behind the back of the gutter. Gutter apron and drip edge profiles are specified separately by manufacturers; one or the other, correctly sized, closes the gap.
The Wood Behind
Fascia and soffit: what the edge is attached to
The gutter hangs on the fascia, and the fascia is what rots
The fascia is the vertical board along the eave and rake that closes off the rafter ends and carries the gutter. The soffit is the horizontal underside of the overhang between the fascia and the wall, and it is where the attic's intake vents are. Both are wood or a wood composite on most Central Texas homes, and both are downhill of every drainage mistake above them.
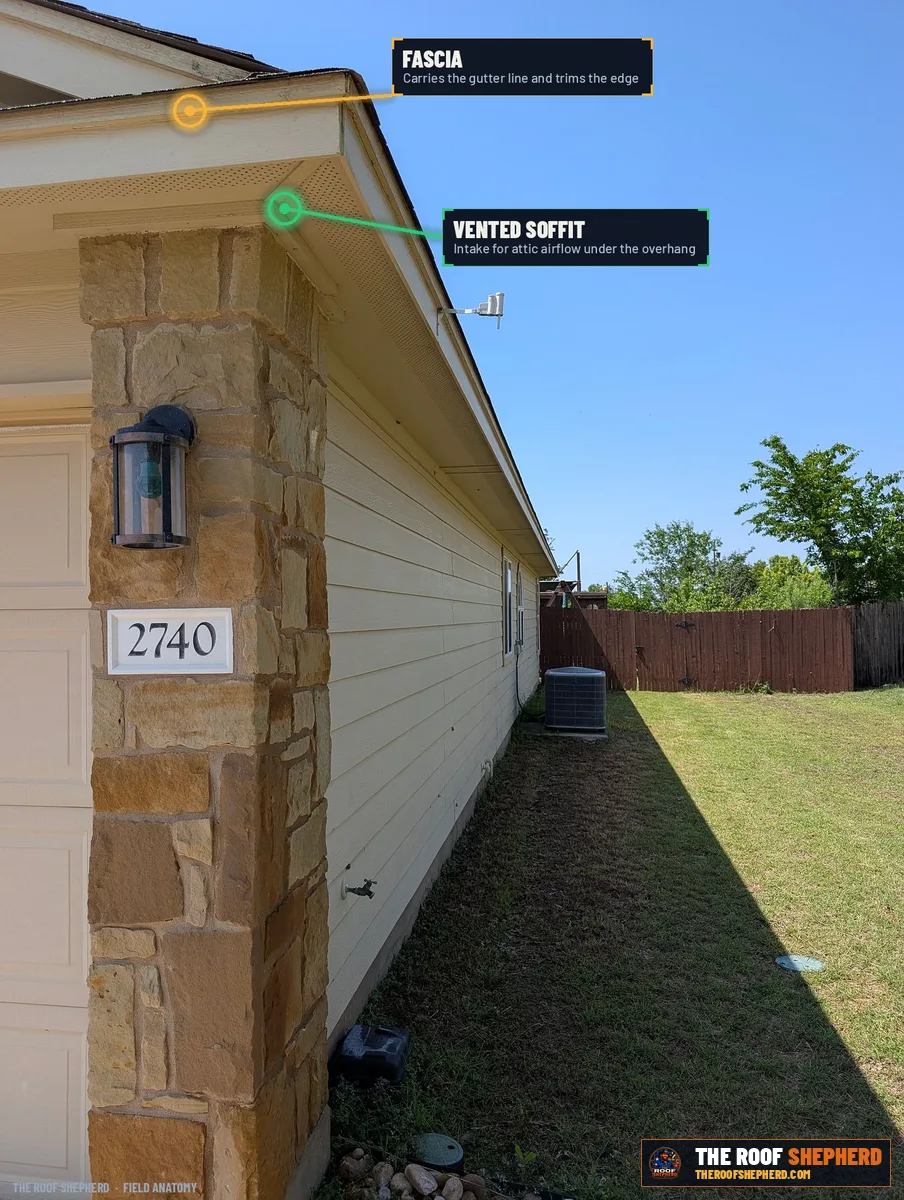
Fascia fails from the top down. Water that gets behind the drip edge or the gutter soaks into the top edge of the board, the paint blisters, the wood softens, and eventually the gutter hangers have nothing to grip and the gutter sags or falls. A sagging gutter is usually a symptom of rotten fascia, not a gutter problem. Soffit fails from moisture in the attic above it, from water running back along the overhang, or from animals that found a way in at a vent.
On an inspection, the fascia is checked by pressing it, not by looking at it, because paint hides soft wood well. Replacing fascia is often part of a reroof, and it is the right time to do it, because the drip edge and gutter come off anyway.
Fascia carries gutter loads and is replaced where softened or rotted before new gutters are hung. Soffit ventilation is preserved or added during fascia and soffit work per IRC R806.
First Course
Starter course: the first shingle is the one the wind tests
Sealant at the edge, not an inch in
The starter is the first course of shingles at the eave and, on a well-built roof, up the rakes. It is a purpose-made strip with its sealant band along the edge, laid under the first field course so that the field shingle's bottom edge is glued down right at the roof edge. Without it, the first course has nothing under its tabs to seal to, and wind gets under the edge of the roof.
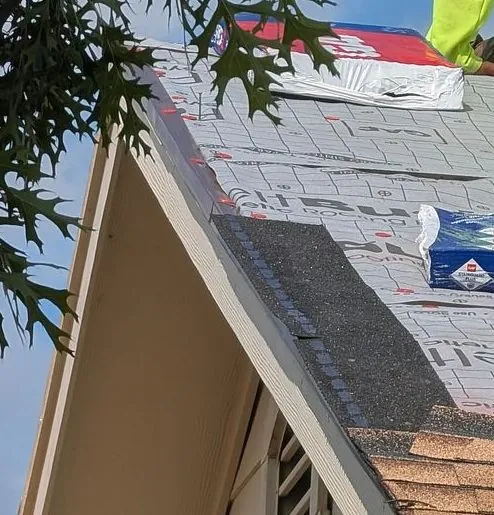
The shortcut is to cut down field shingles and lay them upside down as a starter. It looks the same when finished and it puts the sealant strip an inch or more in from the edge, where it does nothing for the first inch of shingle the wind hits. Manufacturer wind warranties require a proper starter for exactly this reason.
A starter run up the rakes, not only along the eaves, is what the better installs and the FORTIFIED standard call for, because the rake edge takes wind sideways. It is invisible on a finished roof and it is one of the things a field record photographs during the install.
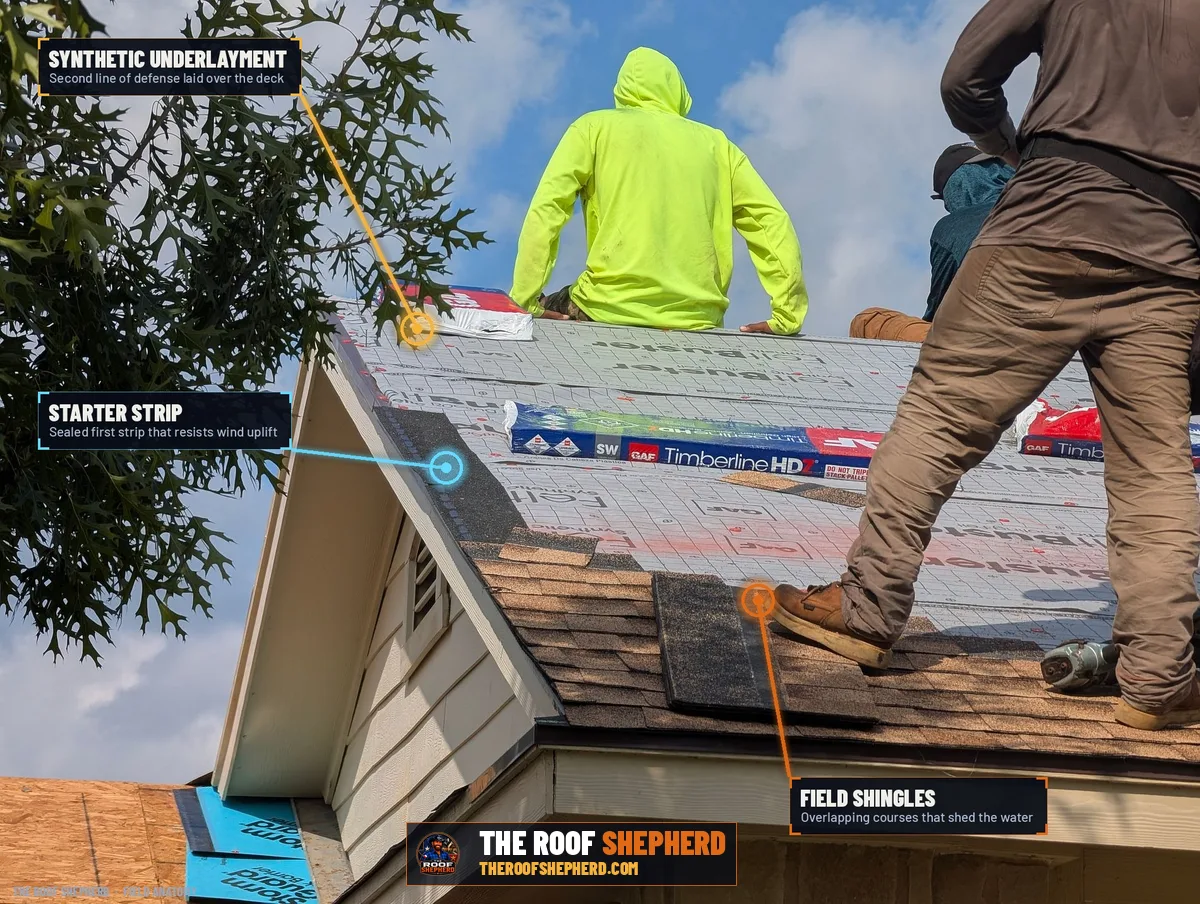
Shingle manufacturers require a starter course at the eaves, with the adhesive strip at the edge, for their wind warranties; a starter at the rakes is required for enhanced wind coverage. FORTIFIED Roof specifies a fully adhered starter at all edges.
Collection
Gutters: size, pitch and hangers
Five inches is standard, six is often right, and the fall is what makes either work
A residential gutter is a trough along the eave, most often the K-style profile in aluminum, that collects water off the edge and carries it to a downspout. The standard size is five inches across the top; a six-inch gutter carries roughly half again as much water and is the better choice on large or steep roofs and on the long runs common on Central Texas ranch-style homes, where a five-inch gutter overflows in a heavy spring storm.
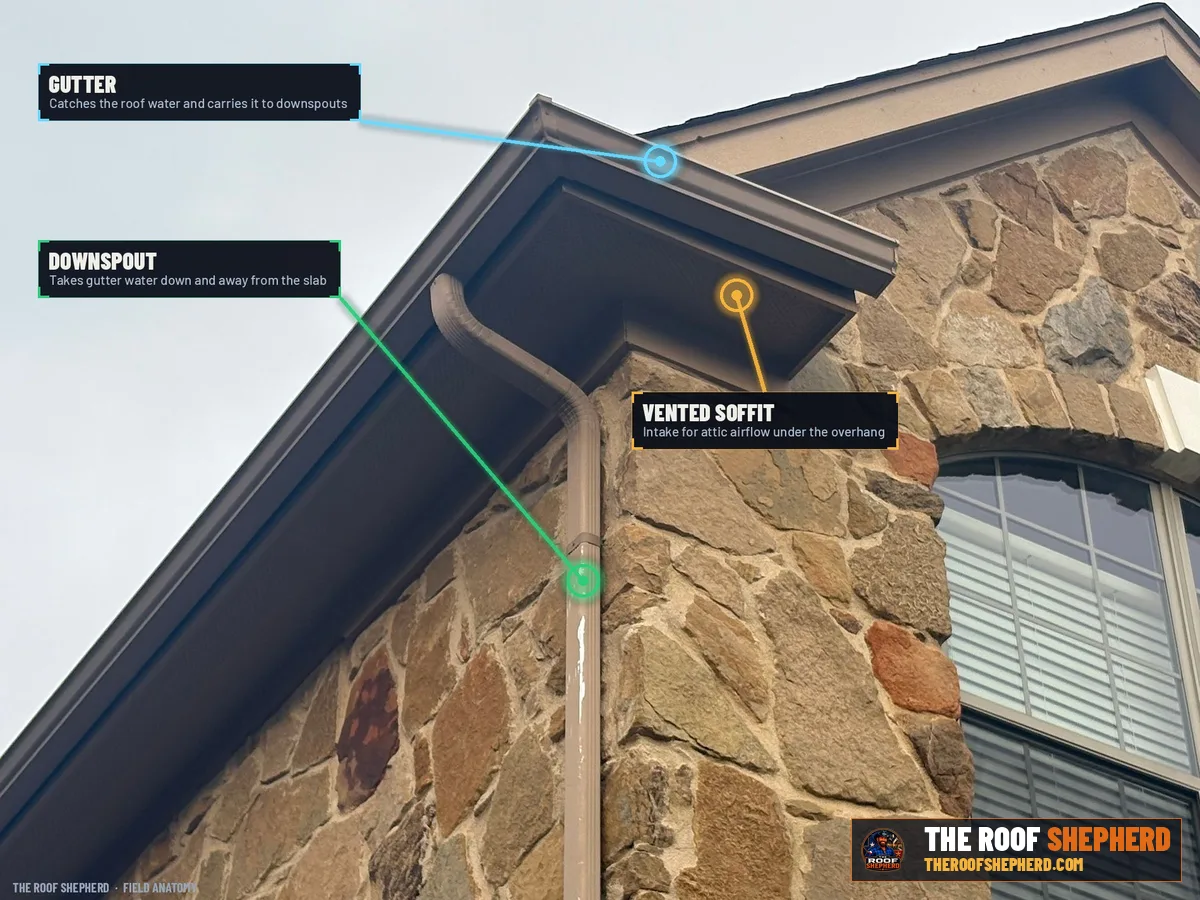
A gutter works only if it falls toward the downspout. The usual pitch is around a sixteenth to an eighth of an inch per foot, barely visible, enough that water runs rather than sits. A gutter that holds water after a rain has lost its pitch, usually because the hangers have loosened or the fascia behind them has softened. Standing water breeds mosquitoes, adds weight, and freezes in the rare hard freeze.
Hangers are the hidden variable. Hidden hangers screwed into sound fascia every two to three feet hold a gutter through a Texas hailstorm; spike-and-ferrule hangers driven into old fascia work loose in a few seasons. Seamless gutters, run on site from a coil to the exact length, have joints only at corners and downspouts, which is where sectional gutters leak.
Gutter sizing follows the roof area drained per downspout and the local rainfall intensity; six-inch gutters and 3-by-4-inch downspouts are specified for larger roof areas. Pitch and hanger spacing follow the gutter manufacturer's installation guidance.
Conveyance
Downspouts: how many, how big, and where they end
The gutter is only as good as its outlet
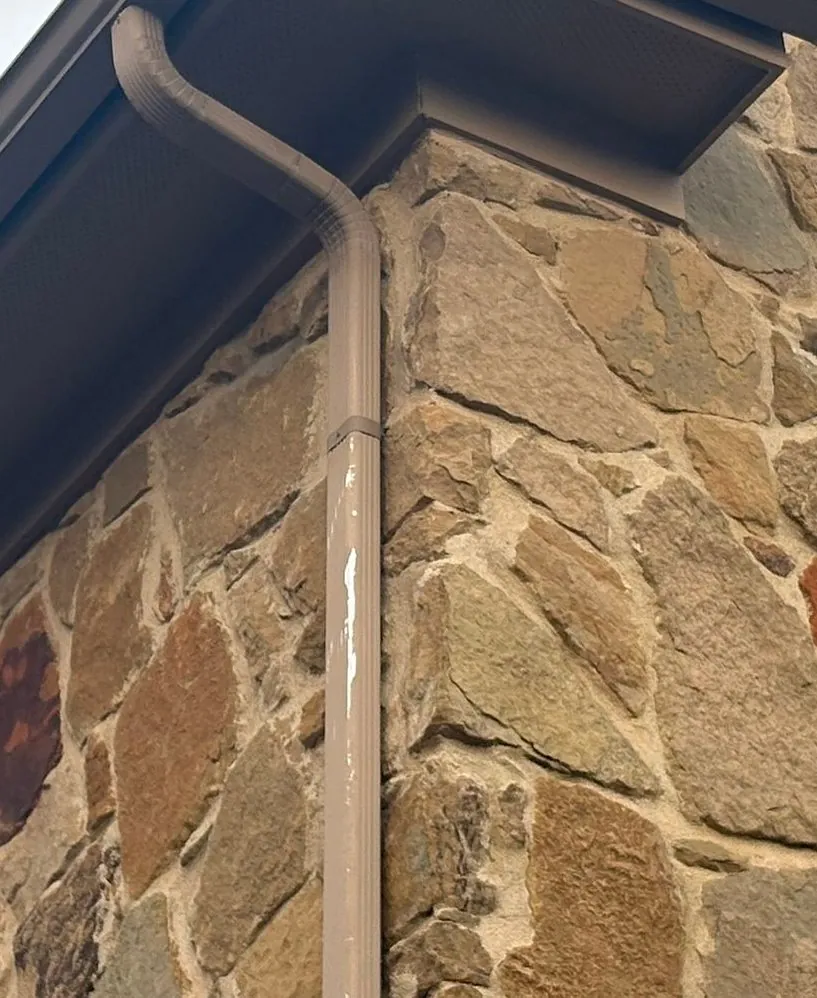
A downspout is the vertical pipe that takes water from the gutter to the ground. The standard residential size is two by three inches; a three-by-four-inch downspout carries roughly twice the flow and is the match for a six-inch gutter. The common failure is not the size of the downspout but the number: a long gutter run with a single outlet at one end overflows at the far end in a hard rain, because the water cannot get to the outlet fast enough.
A general guide used in the trade is one downspout for every several hundred square feet of roof draining to that gutter, closer together on steep roofs and in high-rainfall areas. The right count is the one that keeps the gutter from overflowing in the kind of storm that comes through Central Texas in April and May, which is heavier than most of the country plans for.
Downspouts clog at the top, where the outlet meets the gutter, and at the bottom elbow. A downspout that spills over at the top after every rain is blocked, and an outlet screen or a larger outlet is the fix. A downspout that discharges straight down at the base of the wall is the subject of the next section.
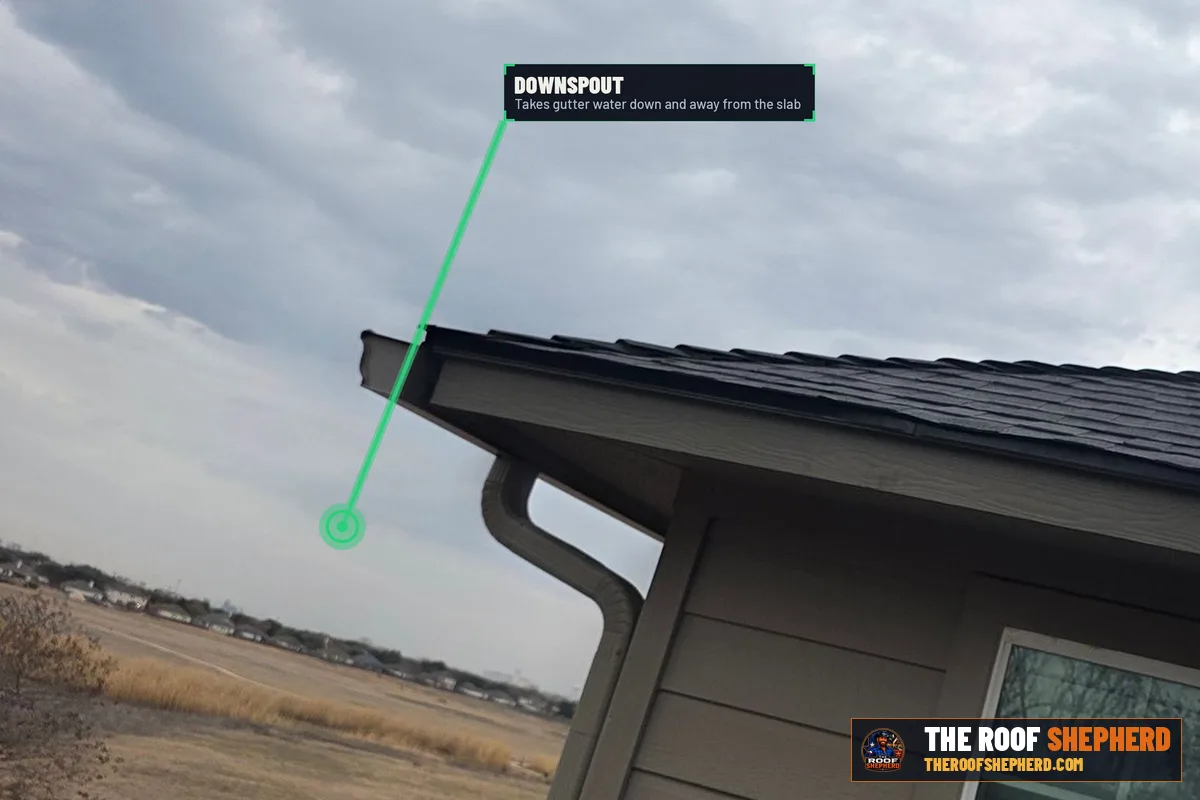
Downspout size and spacing follow the gutter manufacturer's guidance for the roof area drained. The IRC requires that roof drainage be discharged so as not to cause a hazard or damage to the foundation, with the specific discharge method governed by the site.
Central Texas Clay
Discharge on expansive clay: the step that protects the foundation
Why a downspout at the slab corner is a foundation problem
Much of the Central Texas corridor sits on expansive clay, the Blackland Prairie and related soils, which swell when wet and shrink when dry. A slab foundation on that soil moves with it, and it moves most when one part of the soil is wet and another is dry. A downspout that dumps at the corner of the house saturates that corner while the rest stays dry, and over a few seasons the slab can tilt, doors stick, and cracks appear in drywall and brick.
So in this soil, where the downspout ends is a structural detail. The water should be carried away from the foundation, several feet at least, by an extension, a buried drain line to daylight or a drain box, or a splash block on a grade that falls away from the house. Uniform moisture around the whole perimeter is the goal; foundation repair companies here will say the same thing, because they see what the alternative produces.
It is also the cheapest fix on this page. A downspout extension costs a few dollars, and moving one is a ten-minute job. On an inspection David walks the perimeter and looks at every discharge point, because the roof's last job is to keep water away from what holds the house up.
Foundation guidance for expansive soils specifies uniform moisture around the perimeter and discharge of roof drainage away from the foundation. The Blackland Prairie and related clay soils of Central Texas are classed as high-shrink-swell.
Uplift
Wind at the edge: where roofs start to come apart
The edge is the fulcrum
Wind blowing across a roof does not push down on it. It flows over the ridge and edges and creates lift, like a wing, strongest at the edges and corners, where the airflow separates. That is why storm damage starts at the eaves, rakes and corners and works inward: the first shingle the wind gets under is the one at the edge, and once it lifts, the next one has a leading edge exposed.
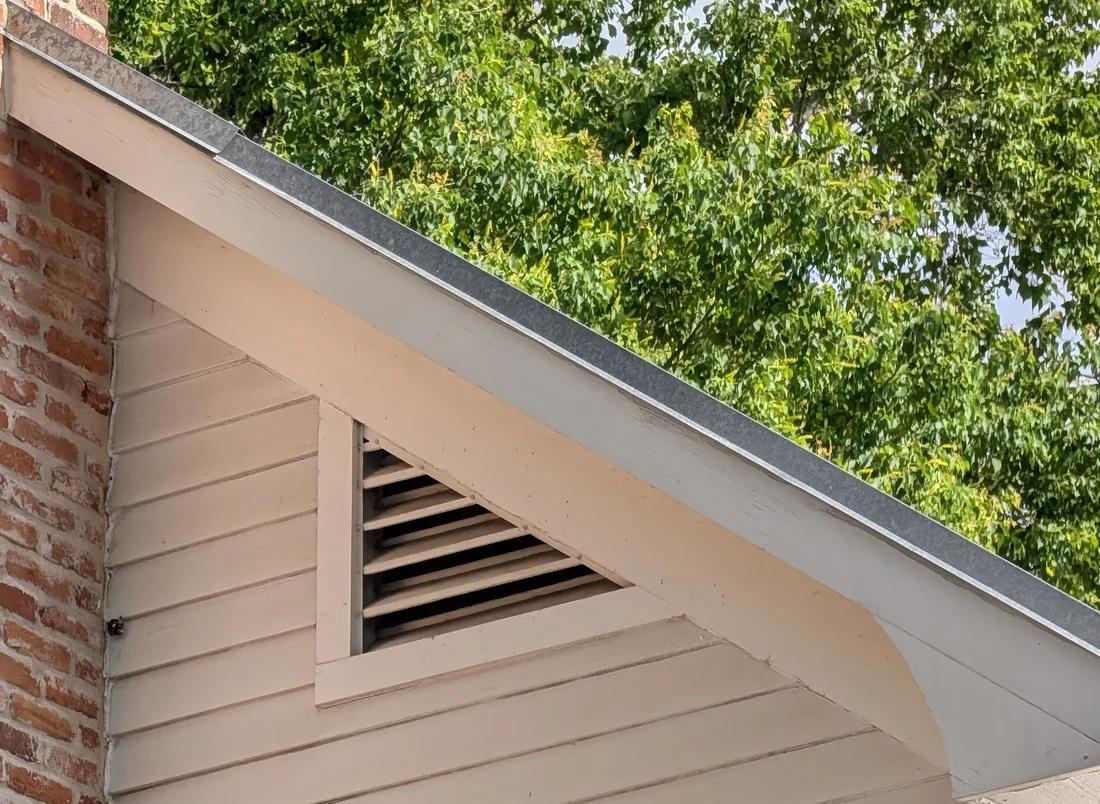
Everything on this page that is about the edge is also about wind. A proper starter with its sealant at the edge, drip edge on top of the underlayment at the rake, the field shingles nailed at the manufacturer's high-wind pattern along the perimeter, and, on a FORTIFIED roof, a wider drip edge nailed at four inches on center and a fully adhered starter, all exist to hold the edge down. A roof that loses shingles in a straight-line wind event almost always lost them from an edge that was not sealed or not nailed.
The code steps up the edge fastening where the design wind speed is high, and the Insurance Institute for Business and Home Safety's FORTIFIED standard goes further still, because its engineers watched roofs fail in wind tunnels and in the field and the edge is where they failed.
IRC R905.2.8.5 requires drip edge fastened at 4 inches on center where the design wind speed is 110 mph or greater or the mean roof height exceeds 33 feet. FORTIFIED Roof specifies enhanced edge fastening, a fully adhered starter and a sealed roof deck.
Splash and Shelter
Overhangs: how far the roof reaches past the wall
Shelter for the siding, and a place for the intake
The overhang is how far the eave and rake extend past the exterior wall. A generous overhang keeps rain off siding and windows, shades the wall in summer, and gives the soffit room for intake vents. A minimal overhang, common on some newer production homes, puts every drop that leaves the roof close to the wall and every window in the splash zone.
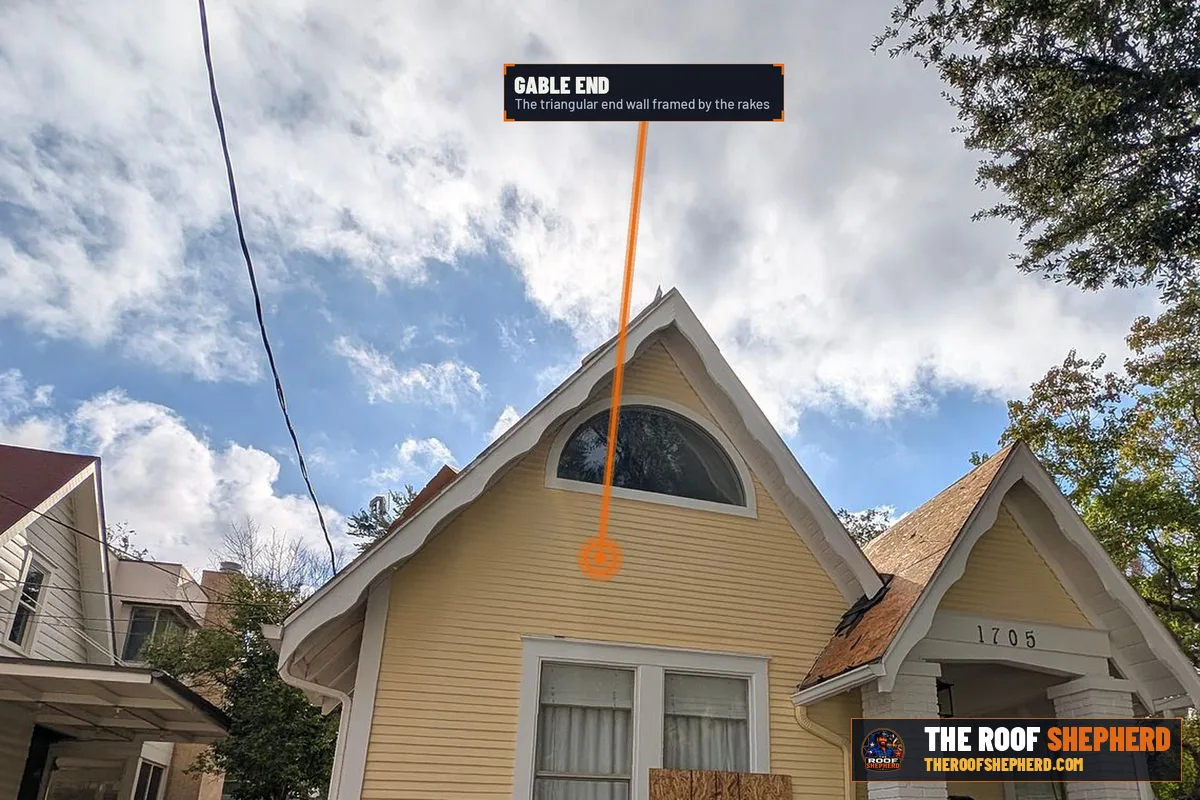
Overhangs also decide where the gutter sits relative to the wall and how much room there is to work at the eave. A deep overhang with an open soffit needs blocking and screening at the eave to keep animals out of the attic; a boxed soffit needs vents cut into it. On a house with almost no overhang, kickout flashing at every roof-to-wall corner becomes essential, because there is nothing else keeping water off the siding.
There is no code minimum overhang for a house, only what the plans call for, so it is a design choice that is made once. What can be changed is what is under it: fascia, soffit, ventilation and the gutter.
Overhang depth is set by the house design. Soffit intake ventilation, kickout flashing at roof-to-wall corners, and eave blocking are the details that depend on it.
Tradeoffs
Gutter guards: what they solve and what they do not
Less cleaning, not no cleaning
A gutter guard is a screen, mesh or curved cover over the gutter that keeps leaves out while letting water in. Under live oaks and cedar elms, which drop leaves, pollen tassels and small debris for months, guards can turn a twice-a-year cleaning into a rinse. That is a real benefit, especially for anyone who should not be on a ladder.
They do not make a gutter maintenance-free. Fine debris and roof granules pass through mesh and settle in the trough; leaves mat on top of screens and the water sheets over the front of the gutter in a hard rain, which is worse than no guard. The curved reverse-curve covers shed leaves well and can overshoot in the heavy downpours Central Texas gets in spring. Every type is checked at least once a year, and the check is at the downspout outlet, where the fine material collects.
A guard is also one more thing at the roof edge. It should not lift the shingle edge, block the drip edge, or trap water against the fascia. Fit matters more than brand.
Gutter protection products vary by type; none eliminates maintenance. Installation should not disturb the drip edge, the starter course or the gutter pitch, and manufacturers' own instructions govern fit.
What Failure Looks Like
What edge failure looks like from the ground
Stains, sags and soft wood, in that order
Edge problems announce themselves on the fascia and the ground. Dark streaks down the fascia below the gutter mean water is running behind it; the drip edge is short or missing or the gutter is hung low. Paint blistering along the top of the fascia means the wood is wet from above. A gutter that sags between hangers or pulls away at one end has lost its grip on softened fascia. Bare soil or a trench under the eave means the gutter is overflowing there; under a downspout it means the discharge is scouring the ground at the slab.
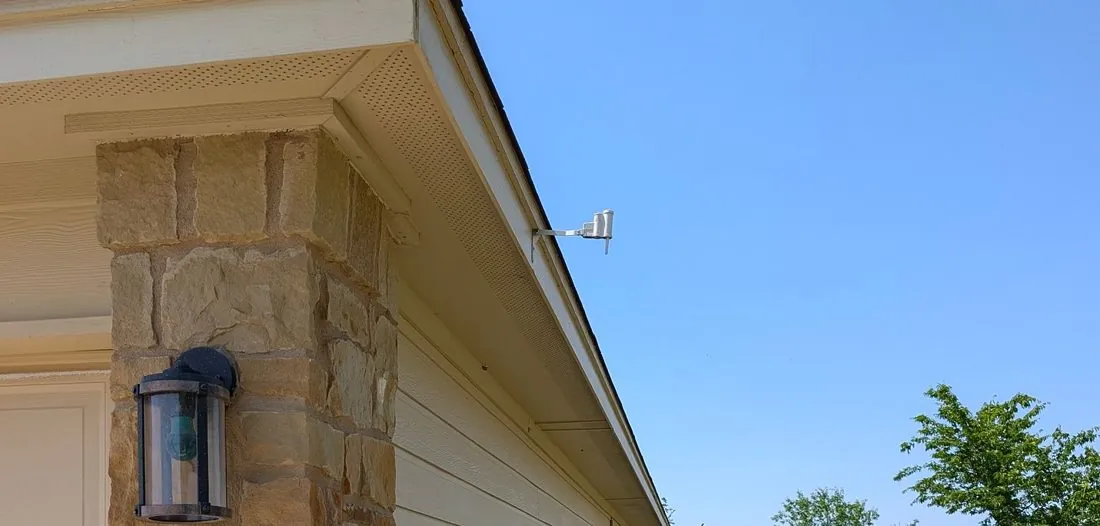
From the yard, lifted or missing shingles along the rake or eave, or a starter that shows at the edge, mean the edge has been tested by wind and is losing. Granules piled in the gutter or at the downspout outlet are the roof shedding its surface, normal in small amounts on a new roof and a sign of age on an old one.
None of these are roof-field problems and none of them need the whole roof replaced. Most are a day's work at the edge: fascia, drip edge, a rehung or resized gutter, a moved discharge. Fixed early, they stay small. Ignored, the fascia goes, the gutter goes, and then the water goes into the wall and the foundation.
Edge repairs, including fascia replacement, drip edge, gutter rehanging and downspout discharge, are performed independently of the roof field. A field record documents the condition of each edge element by elevation.
Edges & Drainage Questions
Common questions about edges & drainage
Is drip edge really required, or is it an upsell?
Required. The IRC requires it at both eaves and rakes, with set dimensions and a set lap with the underlayment. Many older Central Texas homes never had it, and the fascia behind their gutters shows why. On a reroof it is a code line item, not an option.
Why does my fascia keep rotting even though I have gutters?
Water is getting behind the gutter. Either the drip edge is short or missing, so it does not reach into the gutter, or the underlayment was tucked under the drip edge at the eave so water runs behind the metal. Both put water on the top edge of the fascia every time it rains.
Do I need six-inch gutters?
On a large or steep roof, on long runs, and anywhere a five-inch gutter overflows in a heavy spring storm, yes. A six-inch gutter with three-by-four downspouts carries far more water. On a small, simple roof with enough downspouts, five inches is usually fine. The overflow marks on the ground tell you which you have.
How far from the house should a downspout discharge?
On the expansive clay under most of Central Texas, several feet at least, onto grade that falls away from the slab, or into a drain that carries it to daylight. The goal is even moisture around the whole foundation. A downspout dumping at a slab corner is one of the more common causes of foundation movement here.
Are gutter guards worth it?
Under heavy tree cover, for someone who should not be on a ladder, often yes: they reduce cleaning. They do not eliminate it, fine debris and granules still collect, and some types shed water over the front in a hard rain. Fit matters: a guard must not lift the shingle edge or block the drip edge.
Why did my roof lose shingles at the edge but not in the middle?
Because wind lifts at the edge, not the middle. Airflow separates at eaves, rakes and corners and creates uplift there. A starter with its sealant at the edge, drip edge on top at the rake, and perimeter nailing to the high-wind pattern are what hold the edge. A roof that lost edge shingles was missing one of them.
Still have a question about your roof?
Get a straight answer and your real options, no obligation, never a hard sell. Most messages get a same-day reply, often within the hour.
Prefer a person? Call or text 512-575-5052, 8am to 9pm, seven days a week.
Get Help Ask Shepherd AIKeep Learning
Where to go from here
Each guide below picks up a thread from this page: what the layers cost, what storms do to them, and how to hire the person who touches them.