
Roofing 101 · The Air Under the Roof
Attic Ventilation: Intake, Exhaust and the Rule That Sizes Them
A roof is only half the system. The other half is the air under it, and in a Central Texas summer an attic that cannot breathe cooks the shingles from below, raises the cooling bill, and can void the warranty. This is every kind of vent, what each one does, the code rule that sizes them, and the mistakes that make a well-vented-looking roof run hot.
Updated September 6, 2026
The Job
What attic ventilation actually does
Heat out in summer, moisture out all year, shingles that last
An attic in July in Central Texas can run well above 130 degrees with the roof deck hotter still. That heat does three things. It radiates down through the ceiling into the rooms below and the air conditioner pays for it. It bakes the underside of the shingles, driving off the oils that keep asphalt flexible and shortening their life. And in the cooler months it traps moisture from the house below, which condenses on the underside of the deck and rots it from inside.
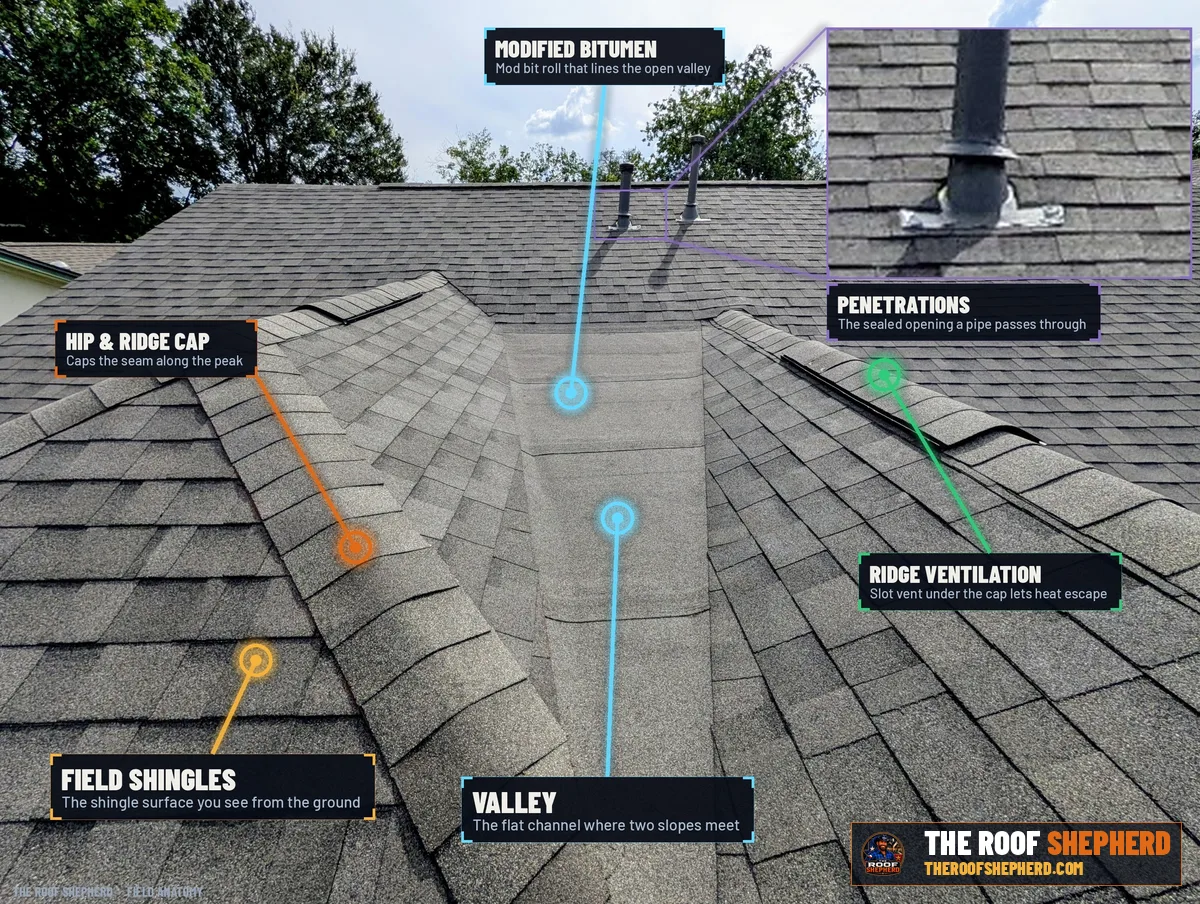
Ventilation moves outside air through the attic continuously, in low at the eaves and out high at the ridge, carrying heat and moisture with it. It is passive, it costs nothing to run, and it works only if both halves are present and roughly balanced. Every shingle manufacturer conditions its warranty on adequate ventilation for exactly this reason: a shingle on an unvented deck ages faster than the same shingle on a vented one.
This page is organized the way the air moves. Intake first, then exhaust, then the rule that sizes them, then the ways the system gets defeated.
IRC R806.1: enclosed attics and rafter spaces are ventilated by openings protected against rain and snow. Shingle manufacturers require ventilation meeting the code minimum as a condition of warranty coverage.
The Half That Gets Skipped
Soffit vents: where the air comes in
No intake, no system
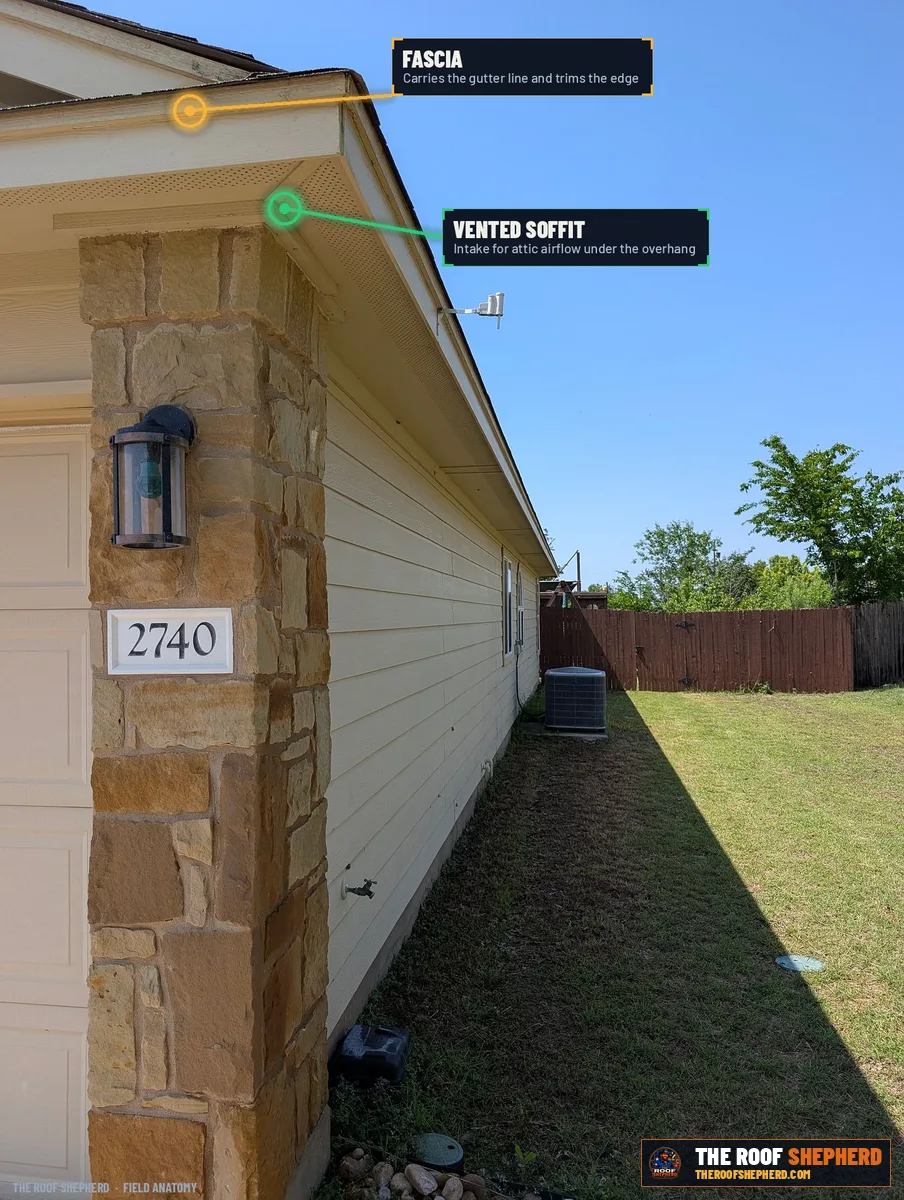
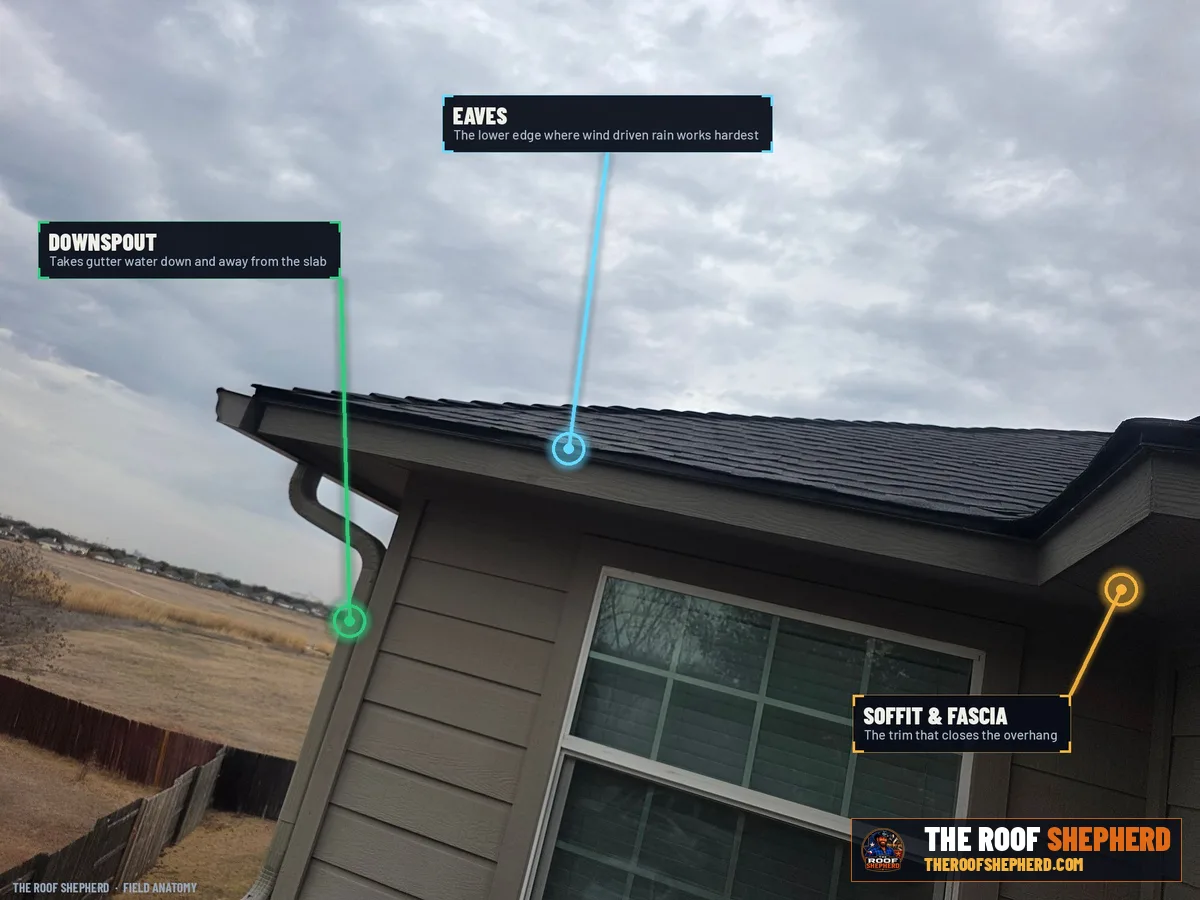
The soffit is the underside of the roof overhang, and vents there let cooler outside air into the bottom of the attic. Intake is the half of the system most often undersized or blocked, because it is out of sight and because insulation gets pushed into the eaves and closes it off. An attic with a ridge vent and no working intake has an exhaust opening and nothing feeding it; the ridge vent then pulls air from wherever it can, including down through itself and up from the house.
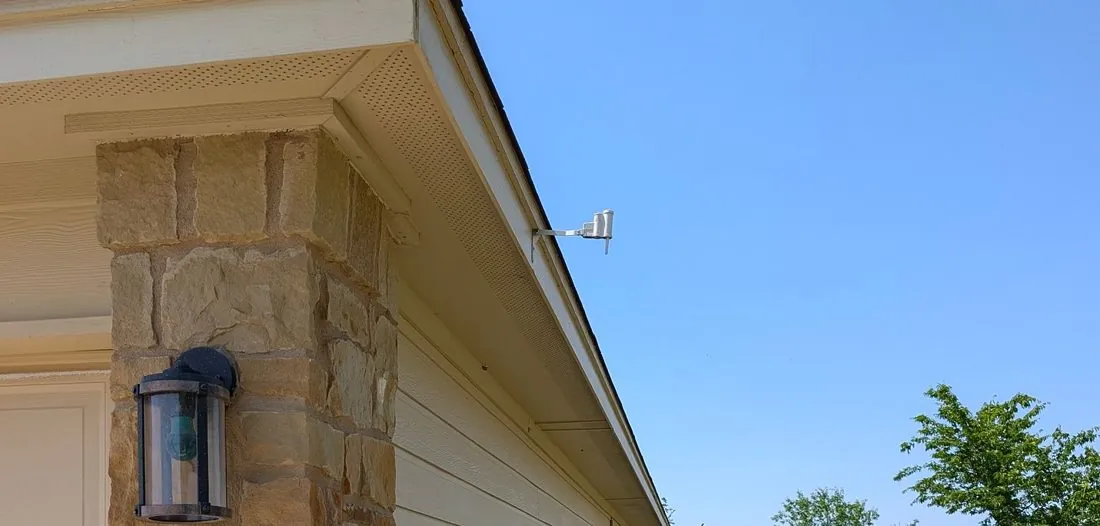
Continuous soffit vent, a perforated strip the length of the eave, gives the most intake area. Individual rectangular or round soffit vents give less and are often spaced too far apart. Whatever the type, the number that matters is the net free area printed on the product, not the size of the opening, because the screen and louvers block a large share of it.
On an inspection the question is simple: from inside the attic, can you see daylight at the eaves, and is there a clear path from the soffit past the insulation into the attic? If not, the intake is not working, whatever is visible from the ground.
IRC R806.2 exception: where 40 to 50 percent of the required vent area is located in the upper portion of the attic, the balance is provided at the eaves or cornice. Intake area is measured in net free area as published by the vent manufacturer.
The Preferred Exhaust
Ridge vents: continuous exhaust at the peak
Why a slot along the ridge beats a row of boxes
A ridge vent is a slot cut along the peak of the roof. A low vent covers the slot, lets air out, keeps rain out, and is capped with ridge shingles so it nearly disappears. Because it runs the full length of the ridge, it exhausts from the highest point of every part of the attic evenly, and because it is high and continuous it creates a steady draw on the soffit intake below.
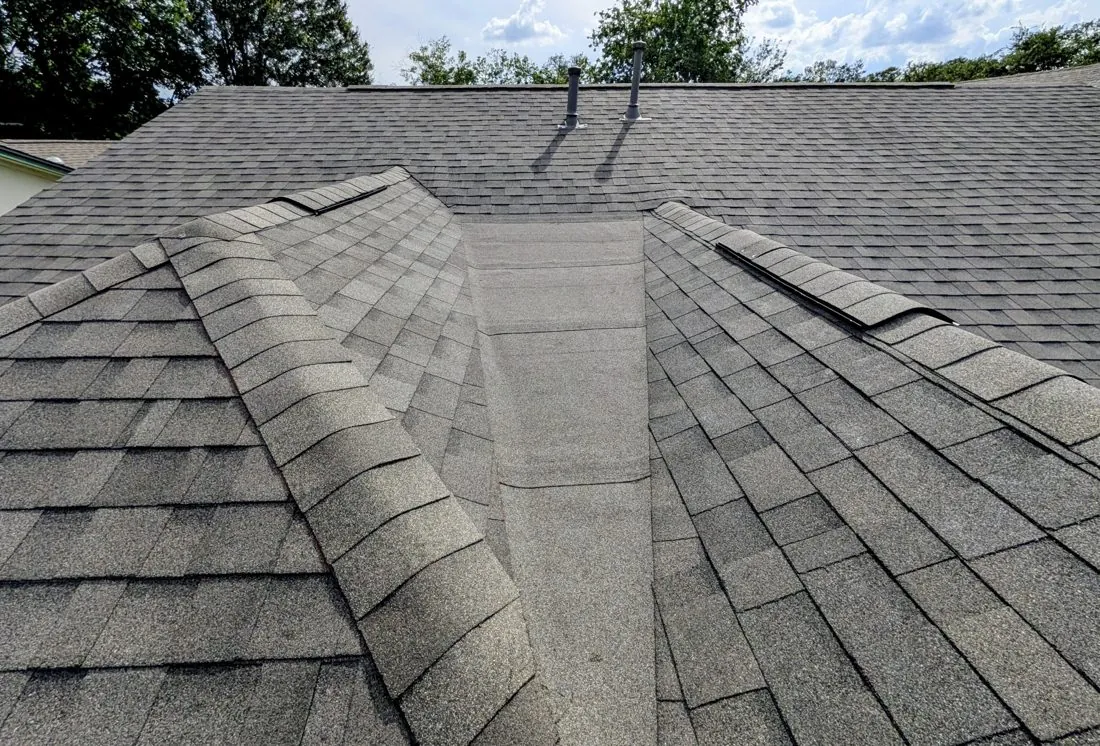
It is the exhaust method most manufacturers now recommend for a shingle roof, and it is the one that pairs best with continuous soffit intake. Its limitation is that it needs a ridge long enough to provide the area; a hip roof with a short ridge may not have enough, and then box vents make up the difference. It also has to be the only exhaust on that attic, which is the subject of the short-circuiting section below.
Installed wrong, a ridge vent is a leak: the slot cut too wide, the vent nailed through its filter, the end caps missing. Installed right, it is invisible and it works for the life of the roof.
Ridge vent net free area is published per linear foot by the manufacturer. The slot width is set by the product instructions and stops short of the ridge ends and any intersecting hips.
Static Vents
Box vents: exhaust without a ridge
Slant-backs, low-profiles and where they belong
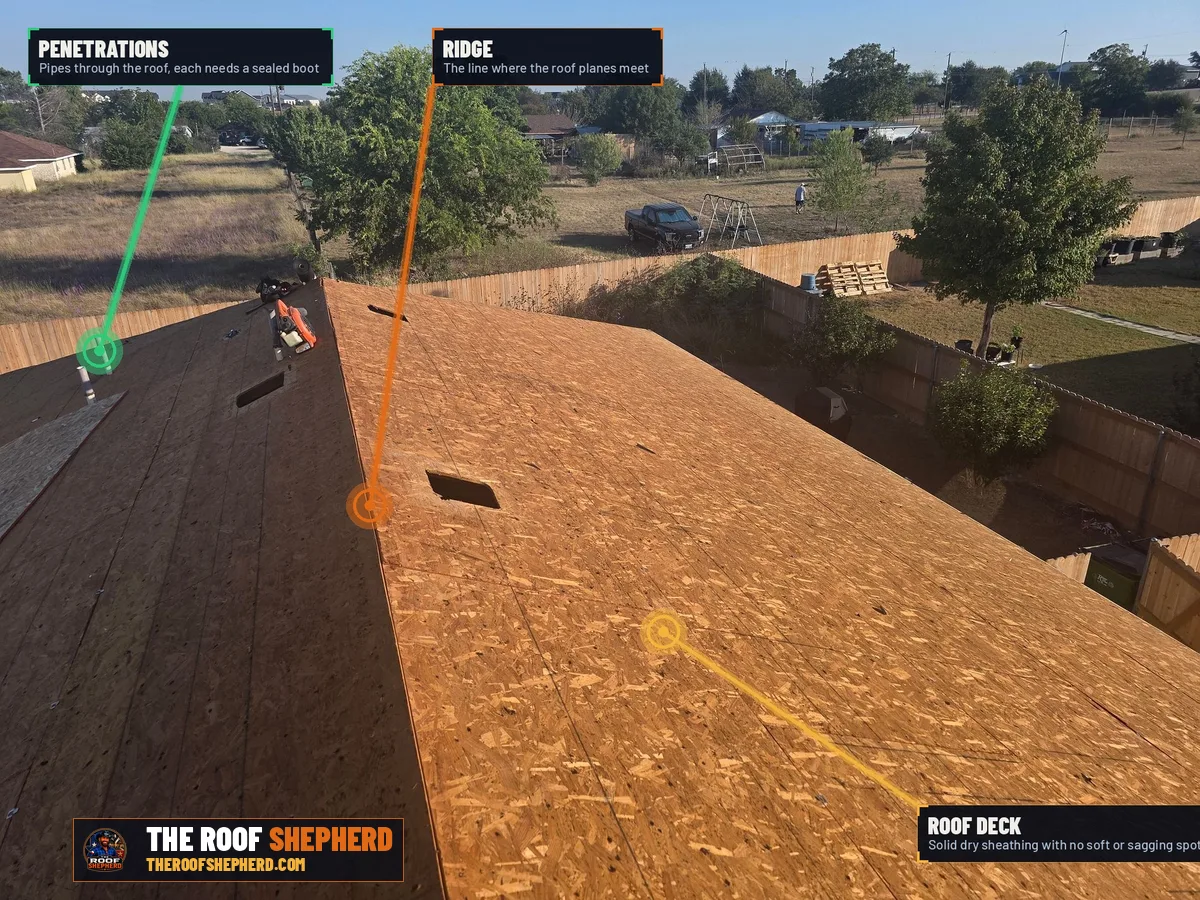
A box vent is a hooded opening set into the slope near the top of the roof. It is also called a static, slant-back or off-ridge vent, and a roof usually has several spaced along it. Each one exhausts a fixed net free area, so the number needed depends on the attic size, and they are placed high, within a few feet of the ridge, so they exhaust the hottest air.
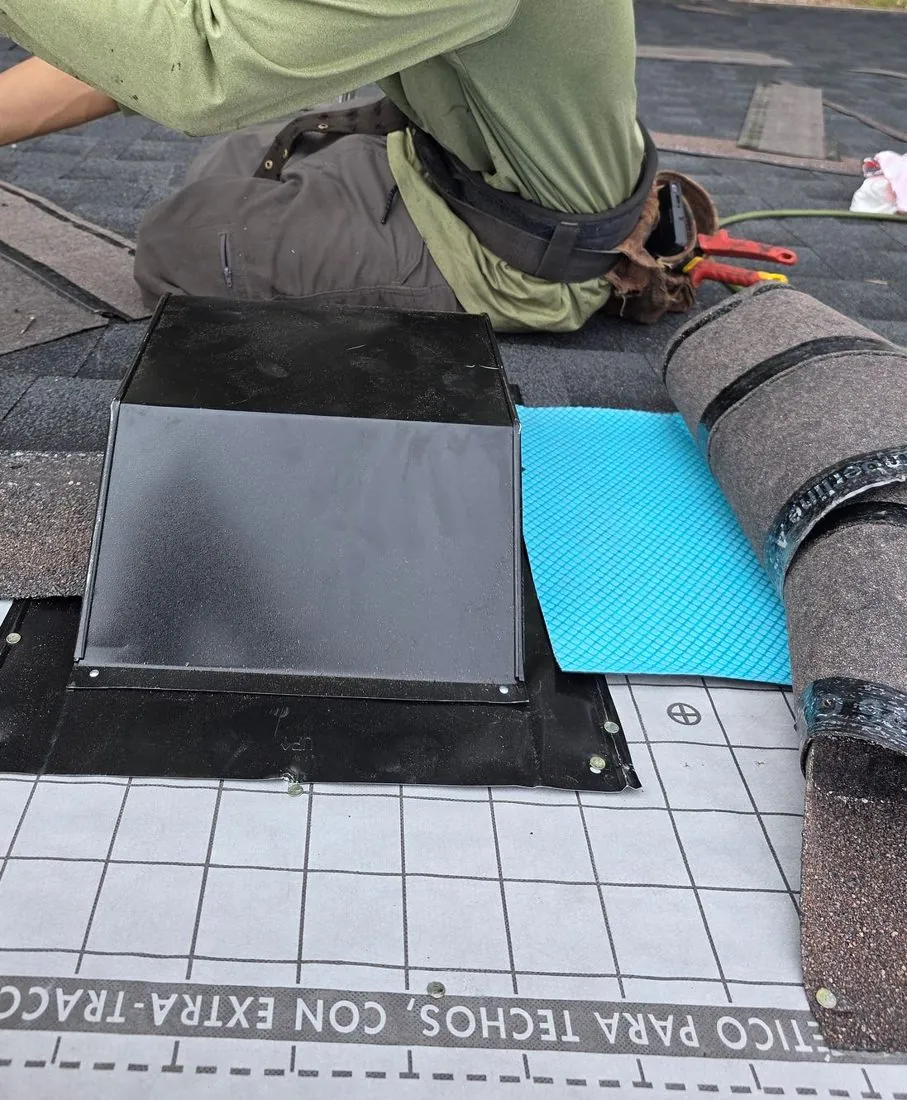
Box vents are the right exhaust on hip roofs with short ridges, on complex roofs where a ridge vent cannot run continuously, and on any roof where the ridge cannot provide enough area on its own. They are also the exhaust most often found on older Central Texas homes, and often there are too few of them for the attic below.
They should not be mixed with a ridge vent on the same attic space, and they should be well above the soffit line so they do not become intake. A box vent that has been painted over, crushed by hail, or has lost its screen is an opening for rain and animals rather than an exhaust.
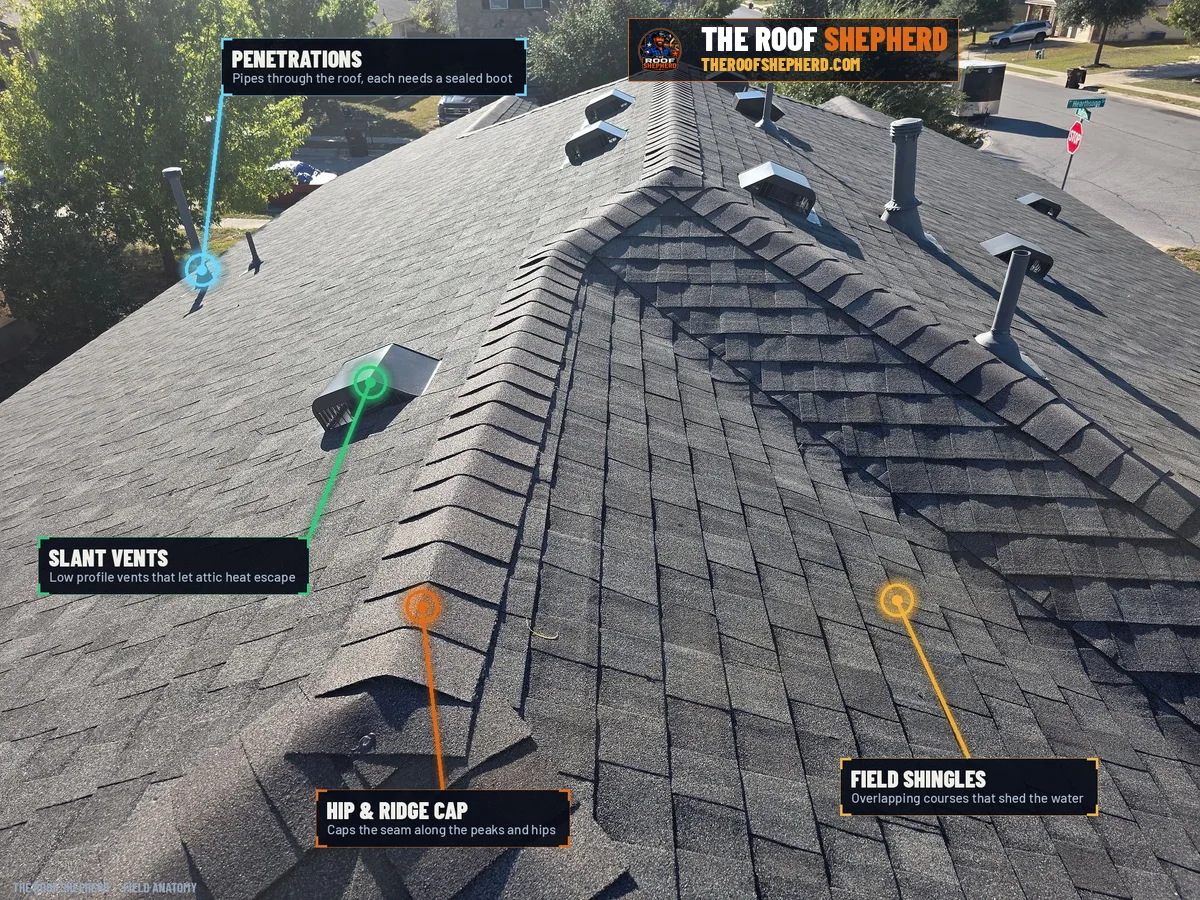
Static vents are counted by net free area per unit as published by the manufacturer, placed in the upper portion of the attic, and flashed as roof penetrations.
Wind-Driven
Turbine vents: exhaust that depends on the wind
Real air on a windy day, nothing on a still one
A turbine is a spinning cap that uses wind to pull air out of the attic. When the wind blows it moves more air than a static vent of the same size, and the whirling top is a familiar sight on Central Texas roofs from the seventies and eighties. When the wind does not blow it is a static vent with a bearing that will eventually squeal.
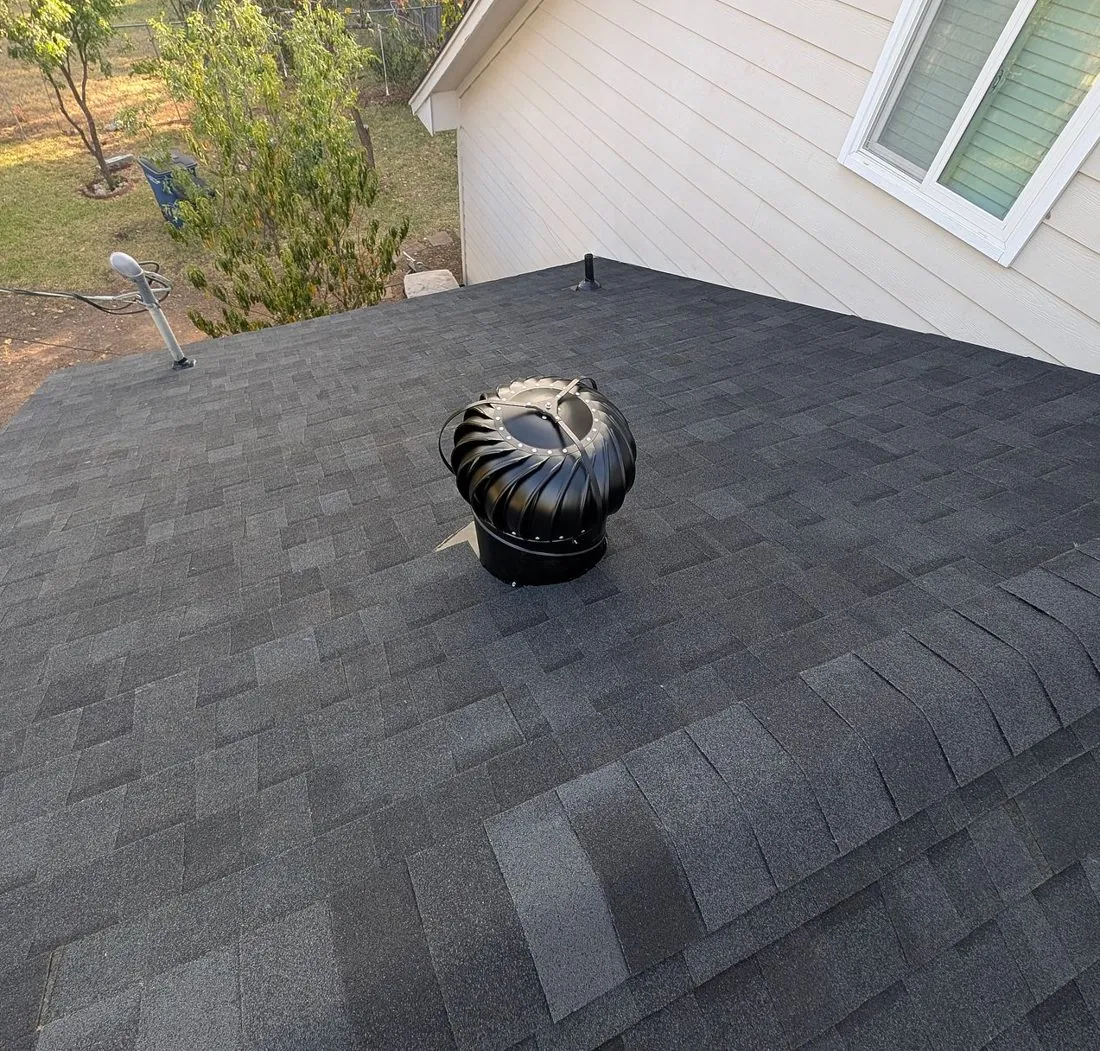
Its real problem is not the calm days. It is that a turbine on a roof that also has a ridge vent sits lower than the ridge and becomes an intake for it, pulling air in through the turbine and out the ridge and bypassing the attic below. If a ridge vent goes on, the turbines should come off and their holes should be decked over and shingled, not left in place.
On a roof with no ridge vent and adequate soffit intake, turbines can be an acceptable exhaust. They are inspected for a seized or noisy bearing, a hood knocked off true by hail, and the flashing at the base, which is a penetration like any other.
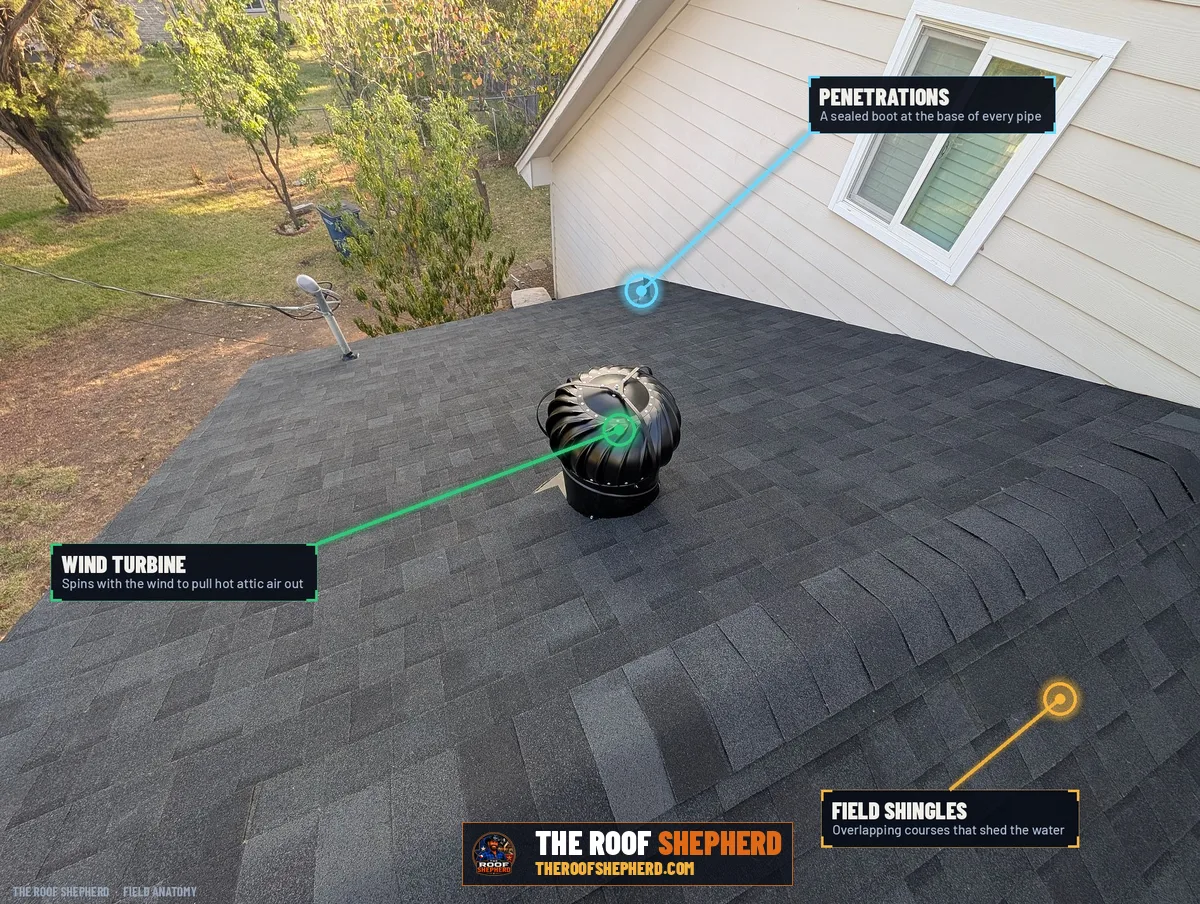
Turbine vents are rated by net free area at the throat. They function as exhaust only where they are the highest openings on the attic; combined with ridge venting they act as intake and defeat the system.
The Old Way
Gable vents: cross-ventilation, and what breaks it
Louvers in the end walls
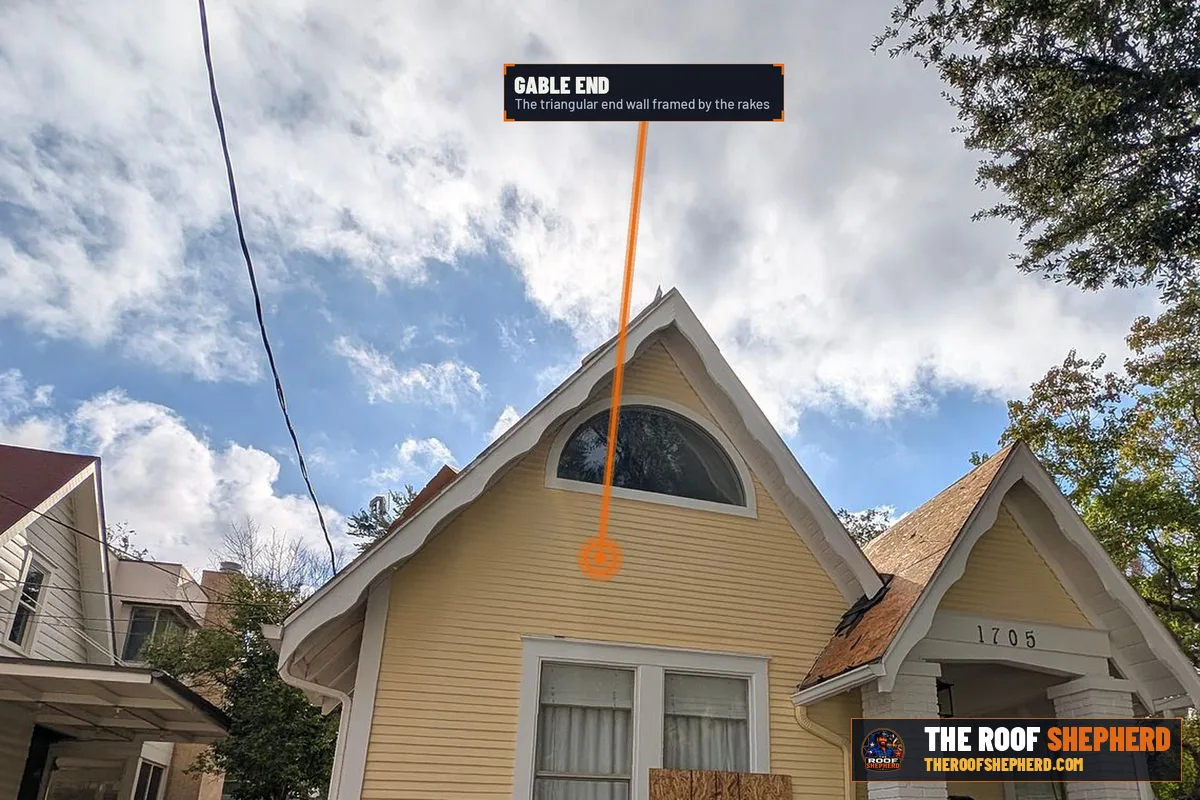
A gable vent is a louvered opening in the triangular wall at the end of a gable roof. Before ridge vents, a pair of them, one at each end, ventilated the attic by cross-flow: wind in one end and out the other, helped by soffit intake below. On a simple gable roof with no other exhaust it still works reasonably well.
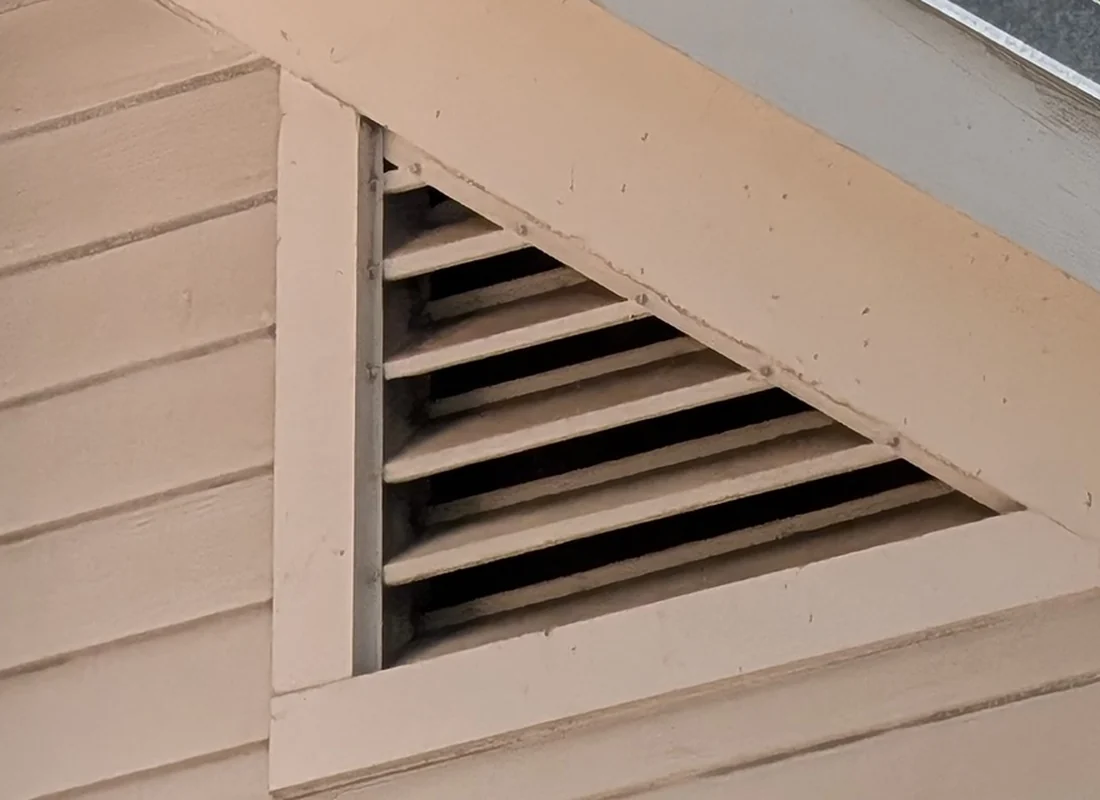
The trouble starts when a ridge vent is added to a house that already has gable vents. The ridge is higher, so it draws air from the nearest openings, which are now the gable vents rather than the soffits. Air moves in through the gables and out the ridge across the top of the attic, and the bulk of the attic below, and the soffits, are bypassed. Manufacturers of ridge vents say plainly that gable vents should be closed when a ridge vent is installed.
A gable vent is also the most common animal entry on a house; the screen behind the louvers is what keeps birds and squirrels out, and it is worth a look every spring.
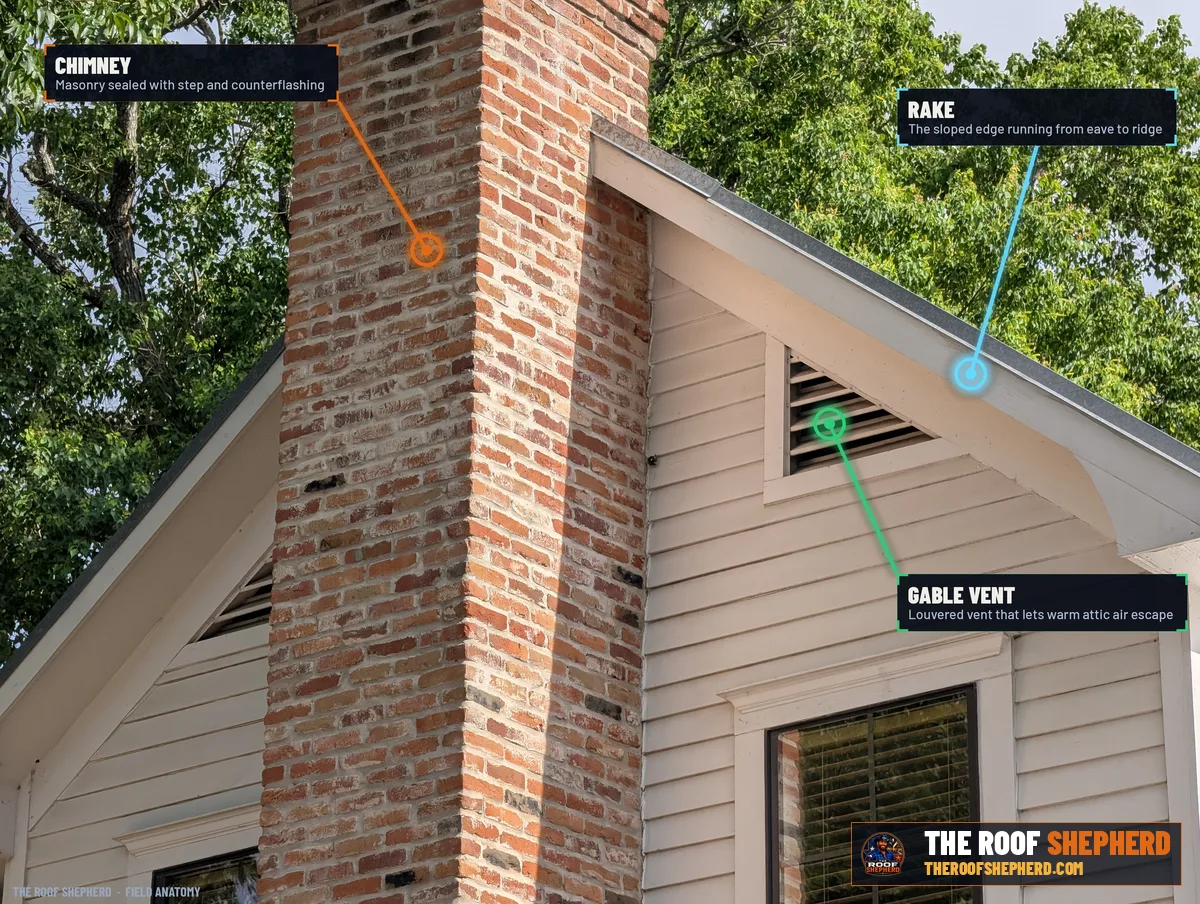
Gable vents provide exhaust by cross-flow on gable roofs without ridge venting. Ridge vent manufacturers instruct that gable vents be closed or blocked when a ridge vent is installed on the same attic.
Mechanical
Powered attic fans: the one that can make things worse
What a fan does when the intake is short
A powered attic fan pushes hot air out with a motor. It sits in the roof or the gable wall and usually runs on a thermostat. It moves far more air than any passive vent, and on an attic with generous soffit intake it lowers the attic temperature quickly. That is the case for it.
The case against it is what happens when the intake is not generous, which on most existing houses it is not. A fan pulling several hundred cubic feet a minute out of an attic has to get that air from somewhere. If the soffits cannot supply it, the fan pulls it through the ceiling: through can lights, the attic hatch, plumbing chases and every gap in the drywall, which means it is pulling cooled, paid-for air out of the house and exhausting it. In that situation the fan raises the cooling bill it was bought to lower. Solar-powered fans behave the same way with a smaller motor.
The honest test is to run the fan with the attic hatch open a crack and feel for air moving up through it. If it is, the fan is short on intake. Fix the intake first; often the fan is then unnecessary.
Mechanical attic ventilation requires intake area sized to the fan's rated airflow so the fan does not depressurize the attic relative to the conditioned space below. Building science research has measured conditioned-air loss into attics when intake is inadequate.
The Arithmetic
The 1:150 rule, the 1:300 exception, and a worked example
Net free area, not hole size
The building code sizes attic ventilation by ratio. The base rule is 1:150: one square foot of net free vent area for every 150 square feet of attic floor. The exception, which most roofs are designed to, is 1:300, allowed when 40 to 50 percent of the required area is exhaust located in the upper part of the attic, within three feet of the ridge, and the rest is intake at the eaves. (The code has a second route to 1:300 through a vapor retarder, and it applies only to cold climate zones, not Texas.)
Take a 1,500-square-foot attic floor. At 1:150 it needs 10 square feet of net free area, which is 1,440 square inches. Balanced to 1:300 it needs 5 square feet, 720 square inches, split so that between 288 and 360 square inches are exhaust at the ridge and the rest, 360 to 432, are intake at the soffits. If the ridge vent supplies, say, 18 square inches per foot, that is 20 feet of ridge for the exhaust side; if the continuous soffit supplies 9 square inches per foot, that is 40 to 48 feet of vented soffit for intake.
Two things follow. First, every number in that arithmetic is net free area from the product label, never the size of the hole; a 12-by-12 soffit vent with a screen might provide 50 square inches, not 144. Second, on most houses the soffit is the constraint, because the eave length is fixed and the vent slots are often partly blocked. That is why an inspection measures intake and does not assume it.
IRC R806.2: minimum net free ventilating area 1/150 of the vented space. Exception: 1/300 where 40 to 50 percent of the required area is in the upper portion of the attic not more than 3 feet below the ridge, with the balance at the eaves or cornice. The example figures per linear foot are illustrative; use the published NFA of the products installed.
Short-Circuiting
Balance and short-circuiting: how a well-vented roof runs hot
Air takes the shortest path
Air moving through an attic takes the easiest path between the lowest opening and the highest. The system is designed around that: intake at the soffits, exhaust at the ridge, and the whole attic between them swept by the flow. It breaks the moment there is an easier path. Two exhaust vents near each other, a ridge vent above a row of box vents, a turbine below a ridge, a gable vent at the end, each creates a short loop near the top of the attic, air in one and out the other, while the attic below sits still.
That is short-circuiting, and it is why the number of vents on a roof says nothing about whether the attic is ventilated. A roof with a ridge vent, four box vents, two turbines and gable vents at both ends can have less effective ventilation than one with a ridge vent and clear soffits, because the extra exhaust has become intake for the ridge.
The rule is one exhaust type per attic space, placed high, with all the intake low. When a ridge vent goes on, the boxes, turbines and gables come off or get closed. When box vents are the exhaust, they are all at the same height near the ridge. And the soffits are checked from inside, with a light, for a clear path past the insulation.
Ventilation guidance from shingle and vent manufacturers specifies a single exhaust type per attic space and warns against combining ridge vents with gable, turbine or static exhaust on the same attic.
At the Eave
Baffles: keeping the intake open behind the insulation
The plastic chute that makes soffit vents work
Insulation likes to block the soffit vents. It is blown or laid across the attic floor, and at the eaves it fills the narrow triangle where the rafters meet the top of the wall, right where the soffit vents open into the attic. When it does, the intake is blocked and the system fails, invisibly, from the inside. A baffle is a rigid chute, usually foam or plastic, stapled between the rafters at the eave to hold a clear air channel from the soffit vent up past the insulation into the attic.
The code requires at least an inch of clearance between the insulation and the underside of the roof sheathing at the eave for exactly this reason, and baffles are how that clearance is kept when insulation is added. Blowing in more insulation without adding baffles is one of the most common ways a house loses the ventilation it had.
From inside the attic, a baffled eave shows a strip of daylight or a clear chute at each rafter bay. An unbaffled eave shows insulation pushed against the deck, and often a dark stain on the deck above it where the trapped air condensed.
IRC R806.3: where eave or cornice vents are installed, insulation does not block the free flow of air, and not less than a 1-inch space is provided between the insulation and the roof sheathing at the vent location.
Heat, Not Air
Radiant barriers and insulation: the other half of a cool attic
Reflect the heat, then stop it
Vents only remove heat that is already in the attic. Two other layers reduce how much gets in and how much reaches the house. A radiant barrier is a reflective foil facing on the underside of the roof deck, or on a sheet stapled to the rafters, that reflects the sun's radiant heat back toward the roof instead of letting it radiate down into the attic. In a Texas summer it lowers the attic air temperature noticeably. It does nothing in winter, it is not insulation, and it must face an air gap to work; foil buried in insulation reflects nothing.
Insulation on the attic floor is what keeps attic heat out of the rooms below, and it is measured in R-value, where more is better. Current energy codes call for R-38 or more in a Central Texas attic, and many older homes have a third of that. Adding insulation is often the single most cost-effective improvement to a hot house, and it has to be done with baffles at the eaves or it defeats the ventilation.
A well-built Texas attic has all three: intake and exhaust moving air, a radiant barrier cutting the heat that enters, and enough insulation on the floor that what remains stays out of the house. Any one of them alone does part of the job.
Radiant barriers are effective in cooling-dominated climates and require an air space on the reflective side. Ceiling insulation levels are set by the adopted energy code; the International Energy Conservation Code prescribes R-38 or higher for the climate zones covering Central Texas.
What It Costs
What poor ventilation does to a roof, a house and a warranty
The damage is slow and it is all downhill of the deck
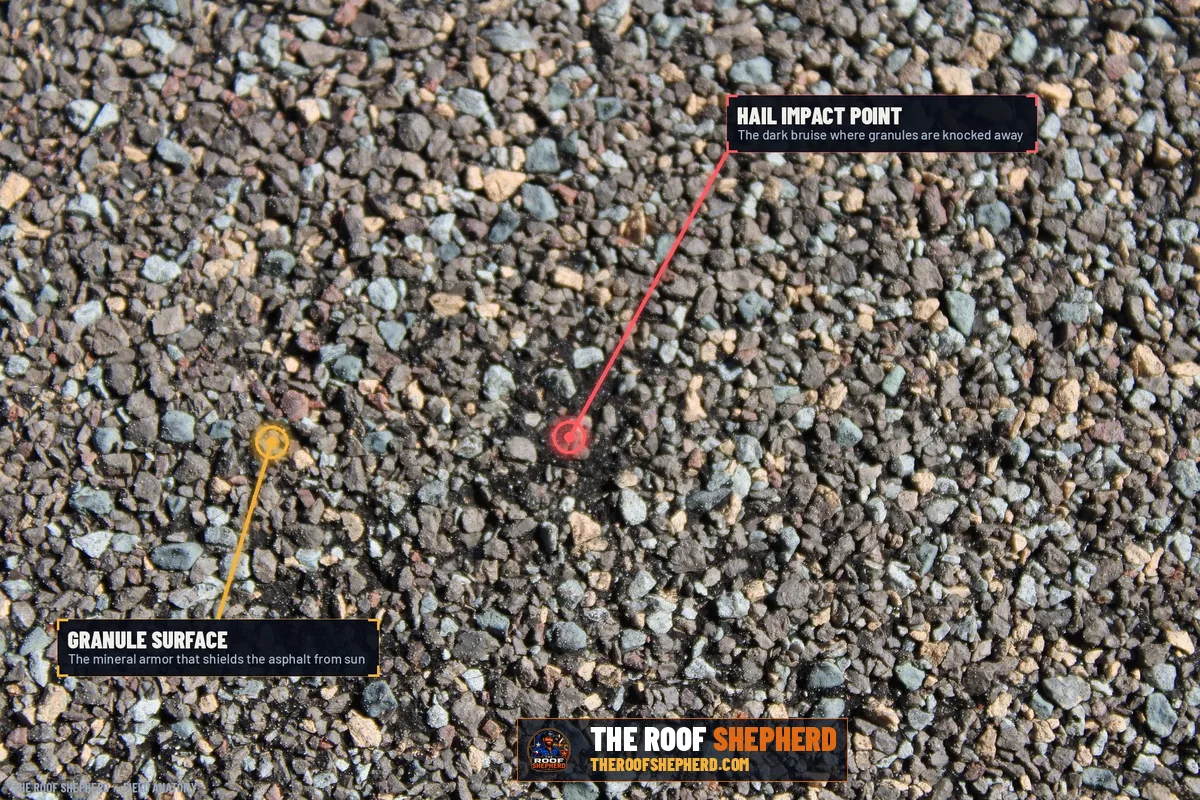
On the shingles, trapped heat drives off the asphalt's oils years early. The roof curls, cracks and loses granules on a schedule that looks like hail damage but follows the age of the roof evenly across every slope, which is how an inspection tells them apart. Manufacturers know this, which is why every shingle warranty requires ventilation to the code minimum and why an underventilated attic is one of the first things a warranty claim is checked against.
On the deck, moisture from the house condenses on the cold underside on winter nights and soaks into the sheathing. Over years it delaminates plywood and swells OSB, and the first sign is a soft spot underfoot or a dark stain on the deck seen from the attic. On the house, a hot attic loads the air conditioner and, in the worst cases, a powered fan pulls conditioned air out through the ceiling.
None of it is sudden, which is why it is missed, and all of it shows in an attic inspection with a light: stained or soft decking, insulation packed into the eaves, mixed exhaust types, and daylight where it should not be and none where it should.
Shingle manufacturer warranties condition coverage on attic ventilation meeting the code minimum. Premature aging attributable to inadequate ventilation is excluded from material warranties.
Central Texas
Central Texas specifics: heat, not ice
The design problem here is the opposite of the one the code was written for
The code's ventilation rules were written for cold places. There the goal was keeping the roof deck cold enough that snow did not melt and refreeze into ice dams. Central Texas has no ice dams. The problem here is a roof deck that reaches temperatures well above anything in the northern half of the country, for five months a year, over an attic that is trying to hold conditioned air below it.
So the priorities shift. Intake matters more, because the volume of hot air to be moved is larger. A radiant barrier pays for itself here in a way it does not in Michigan. Insulation on the attic floor does double duty, keeping heat out in summer rather than in during winter. And the interaction with the air conditioner, which is running most of the day, makes a powered fan with poor intake a genuine cost rather than a theoretical one.
The code minimum was written as a floor, not a target, and on a roof in Williamson or Travis County the difference between the minimum and a well-balanced system is measurable in the life of the shingles and on the electric bill.
Climate zone for Travis, Williamson and surrounding counties is a cooling-dominated zone under the IECC. Ice barrier provisions of the IRC do not apply; ventilation, radiant barrier and ceiling insulation carry the load.
Ventilation Questions
Common questions about ventilation
How do I know if my attic is ventilated well enough?
From inside the attic on a hot afternoon. If it is dramatically hotter than outside and the air is still, it is not moving. Look for daylight at the eaves in every rafter bay; if insulation is packed against the deck there, the intake is blocked. Then count the exhaust types: more than one kind on the same attic, at different heights, is short-circuiting.
Can I add a ridge vent and keep my turbines and gable vents?
Not on the same attic. A ridge vent is the highest opening, so it draws from the nearest openings below it, which become the turbines and gables rather than the soffits. The attic between is bypassed. When a ridge vent goes on, turbines come off and their holes are decked over, and gable vents are closed from inside.
Will a powered attic fan lower my electric bill?
Only if the soffit intake can supply what the fan moves. If it cannot, the fan pulls cooled air out of the house through the ceiling and the bill goes up. Fix intake first. Many houses that had a fan added never needed it once the soffits were opened and baffled.
Does a radiant barrier replace ventilation?
No. A radiant barrier reduces the heat that enters the attic; ventilation removes the heat that still gets in. They work together and neither substitutes for the other. A radiant barrier also needs an air gap on its reflective side; buried in insulation it does nothing.
How much ventilation does the code require?
One square foot of net free area per 150 square feet of attic floor, or per 300 square feet when 40 to 50 percent of it is exhaust near the ridge and the rest is intake at the eaves. Net free area is the number on the vent's label, not the size of the hole, and on most houses the soffit side is what falls short.
Can bad ventilation void a shingle warranty?
Yes. Every major manufacturer conditions its warranty on ventilation meeting the code minimum, and premature aging from an underventilated attic is excluded. It is one of the first things checked when a warranty claim is filed.
Still have a question about your roof?
Get a straight answer and your real options, no obligation, never a hard sell. Most messages get a same-day reply, often within the hour.
Prefer a person? Call or text 512-575-5052, 8am to 9pm, seven days a week.
Get Help Ask Shepherd AIKeep Learning
Where to go from here
Each guide below picks up a thread from this page: what the layers cost, what storms do to them, and how to hire the person who touches them.